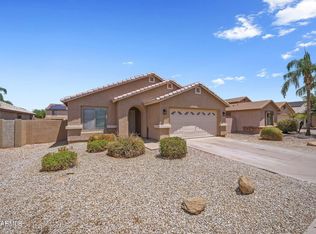
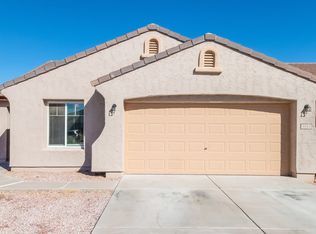
Welcome home to 3110 E Hayfield Way a beautifully maintained, newer two-story residence that's genuinely rare to find at this price point. The bright, open-concept living area flows into a stunning chef-style kitchen with dark cabinetry, quartz countertops, a marble-look backsplash, stainless steel appliances, and a large center island built for entertaining. Sliding glass doors open onto one of the most impressive backyards you'll find in this range: a fully covered patio, paver courtyard, lush artificial turf, mature landscaping, and bistro string lights the kind of outdoor space you'll actually use every day.
Upstairs, retreat to a master suite with a spa-like en-suite bath, dual sinks, quartz counters, and a walk-in shower, alongside bright, move-in-ready additional bedrooms. And the location seals the deal set in one of San Tan Valley's fastest-growing communities, you're minutes from top-rated schools, San Tan Village's shops and restaurants, and easy freeway access across the East Valley. Homes like this don't last schedule your showing today.
Lease Terms: Flexible leasing starting at 6 months. Leases under 12 months include a modest $50/month adjustment. A one-month security deposit ($2,800) is required. Utilities (electricity, gas, and water) are the resident's responsibility and typically range from $60 to $170 depending on seasonal usage.
House Rules: We maintain a respectful, peaceful environment no unrelated overnight guests beyond immediate family, and quiet hours observed from 10 pm to 8 am. This home includes an attached two-car garage for parking. Cats are welcome with a $350 pet deposit and $45/month pet rent; dogs are not permitted.
Not quite the right fit? We manage a other properties across Tempe, Mesa, Chandler and Phoenix. We would love to help you find the perfect place to call home. Call or text or send your name and number to schedule a tour.
House for rent
Accepts Zillow applications
$2,800/moFees may apply
3110 E Hayfield Way, San Tan Valley, AZ 85140
5beds
2,671sqft
Price may not include required fees and charges. Price shown reflects the lease term provided. Learn more|
Single family residence
Available now
Cats OK
Air conditioner, central air, wall unit, window unit
In unit laundry
Attached garage parking
Baseboard, central, forced air, heat pump
What's special
Paver courtyardLush artificial turfMarble-look backsplashBistro string lightsMature landscapingSliding glass doorsFully covered patio
- 5 days |
- -- |
- -- |
Zillow last checked:
Listing updated:
Travel times
Facts & features
Interior
Bedrooms & bathrooms
- Bedrooms: 5
- Bathrooms: 3
- Full bathrooms: 3
Heating
- Baseboard, Central, Forced Air, Heat Pump
Cooling
- Air Conditioner, Central Air, Wall Unit, Window Unit
Appliances
- Included: Dishwasher, Freezer, Microwave Oven, Oven, Refrigerator
- Laundry: In Unit
Features
- Flooring: Carpet, Hardwood, Tile
- Furnished: Yes
Interior area
- Total interior livable area: 2,671 sqft
Property
Parking
- Parking features: Attached, Detached, Garage, Off Street
- Has attached garage: Yes
- Details: Contact manager
Features
- Patio & porch: Patio
Details
- Additional structures: Garage(s)
- Parcel number: 10934214
Construction
Type & style
- Home type: SingleFamily
- Property subtype: Single Family Residence
Community & HOA
HOA
- Amenities included: Parking
Location
- Region: San Tan Valley
Financial & listing details
- Lease term: 1 Year



Price history
| Date | Event | Price |
|---|---|---|
| 7/22/2026 | Listed for rent | $2,800$1/sqft |
Source: Zillow Rentals Report a problem | ||
| 7/22/2026 | Listing removed | $2,800$1/sqft |
Source: Zillow Rentals Report a problem | ||
| 7/21/2026 | Listed for rent | $2,800$1/sqft |
Source: Zillow Rentals Report a problem | ||
| 4/1/2024 | Sold | $509,990-1.5%$191/sqft |
Source: Public Record Report a problem | ||
| 2/14/2024 | Price change | $517,990-0.4%$194/sqft |
Source:  Lennar Homes Report a problem Lennar Homes Report a problem | ||
| 2/1/2024 | Listed for sale | $519,990$195/sqft |
Source: Lennar Homes Report a problem | ||
Neighborhood: 85140
Nearby schools
GreatSchools rating
- 5/10Kathryn Sue Simonton Elementary SchoolGrades: PK-6Distance: 2.9 mi
- 7/10Combs High SchoolGrades: 8-12Distance: 3.6 mi