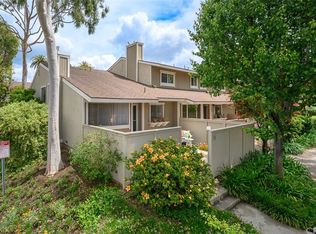
Welcome to Green Tree — a hidden gated enclave in East Fullerton where comfort, community, and convenience come together beautifully. Tucked along a quiet street lined with mature trees, this charming tri-level townhome offers the perfect blend of space, security, and opportunity.
Step inside and you’ll instantly feel at home. The living room welcomes you with natural light, recessed lighting, and a cozy gas fireplace — setting the tone for gatherings, quiet nights in, or weekend movie marathons. The open layout flows seamlessly into the dining area and kitchen, where generous cabinet space and a bright window overlooking the front patio make it easy to connect while cooking or entertaining. Upstairs, the thoughtful floor plan shines with two spacious bedrooms and a full bath on the mid-level, while the top floor is dedicated to a private primary suite featuring a walk-in closet and abundant natural light — your own personal retreat. Need a little creative freedom? This home is your blank canvas. Add the finishes you’ve always imagined — wood or tile flooring, fresh paint, designer lighting — and watch it transform into something truly yours. Enjoy morning coffee or weekend barbecues on the private patio that opens to a lush greenbelt and take advantage of community amenities including a sparkling gated pool and spa with restrooms and showers. With only 69 homes in the neighborhood, Green Tree feels close-knit, peaceful, and secure. Ideally located minutes from Cal State Fullerton, Marshall B. Ketchum University, and top-rated schools like Sierra Vista Elementary, Tuffree Middle, and El Dorado High — plus easy access to the 57 freeway, local parks, trails, and dining hotspots — this is Fullerton living at its best. Whether you’re a first-time buyer, investor, or parent searching for the perfect home for your college student — this townhome offers endless potential and a lifestyle you’ll love coming home to.
Sold for $675,000
Listed by: eXp Realty of California Inc • Frank Del Rio • Contact: 714-978-4218
Bought with: eXp Realty of California Inc
$675,000
3110 E Palm Dr Unit 14, Fullerton, CA 92831
3beds
1,408sqft
Townhouse
Built in 1976
5.45 Acres Lot
$681,000 Zestimate®
$479/sqft
$3,796 Estimated rent
Home value
$681,000
$627,000 - $735,000
$3,796/mo
Zestimate® history
Owner options
List your home for rent
$3,796/mo
Rent Zestimate®
Find your next renter with Zillow Rental Manager. Plus, with online applications, you can quickly screen prospective tenants – for free.
$3,796/mo
Rent Zestimate®
Refinance and save
$4,693/mo
Est. payment
Refinancing to a lower rate could help reduce your monthly payments and save thousands over the life of the loan.
$4,693/mo
Est. payment
Explore your selling options
Work with a Zillow partner agent
Leverage their expertise and Zillow's premium Showcase listings to get your home seen by more buyers.
Get startedList with your own agent
Get your home in front of millions of buyers by listing it on Zillow.
Learn how to do itSell it yourself
Take full control of how buyers see your home on Zillow by listing For Sale by Owner (FSBO).
List your homeWhat's special
Zillow last checked:
Listing updated:
Listed by:
Frank Del Rio DRE #01321550 fdroffers@gmail.com,
eXp Realty of California Inc
Bought with:
Frank Del Rio, DRE #01321550
eXp Realty of California Inc
Source: CRMLS,MLS#: PW25257379 Originating MLS: California Regional MLS
Originating MLS: California Regional MLSFacts & features
Interior
Bedrooms & bathrooms
- Bedrooms: 3
- Bathrooms: 3
- Full bathrooms: 2
- 1/2 bathrooms: 1
- Main level bathrooms: 1
Rooms
- Room types: Bathroom, Bedroom, Kitchen, Living Room, Primary Bedroom
Primary bedroom
- Features: Primary Suite
Bedroom
- Features: All Bedrooms Up
Bathroom
- Features: Jack and Jill Bath
Bathroom
- Features: Bathtub, Separate Shower, Tile Counters, Tub Shower
Kitchen
- Features: Tile Counters
Heating
- Central
Cooling
- Central Air
Appliances
- Included: Dishwasher, Gas Oven, Gas Range, Microwave
- Laundry: In Garage
Features
- Breakfast Area, Ceiling Fan(s), Ceramic Counters, Cathedral Ceiling(s), Eat-in Kitchen, High Ceilings, Open Floorplan, Tile Counters, All Bedrooms Up, Jack and Jill Bath, Primary Suite
- Flooring: Carpet, Tile
- Windows: Blinds, Drapes
- Has fireplace: Yes
- Fireplace features: Gas, Gas Starter, Living Room
- Common walls with other units/homes: 2+ Common Walls
Interior area
- Total interior livable area: 1,408 sqft
Property
Parking
- Total spaces: 2
- Parking features: Direct Access, Garage, Guest, Garage Faces Rear
- Attached garage spaces: 2
Features
- Levels: Two
- Stories: 2
- Entry location: ground
- Patio & porch: Concrete, Patio
- Pool features: Community, Fenced, In Ground, Association
- Has spa: Yes
- Spa features: Association, In Ground
- Fencing: Vinyl
- Has view: Yes
- View description: Park/Greenbelt, None
Lot
- Size: 5.45 Acres
- Features: Greenbelt
Details
- Parcel number: 93494014
- Special conditions: Standard
Construction
Type & style
- Home type: Townhouse
- Property subtype: Townhouse
- Attached to another structure: Yes
Materials
- Stucco
- Foundation: Raised
- Roof: Shingle
Condition
- New construction: No
- Year built: 1976
Utilities & green energy
- Sewer: Public Sewer
- Water: Public
- Utilities for property: Natural Gas Connected, Water Connected
Community & HOA
Community
- Features: Biking, Curbs, Sidewalks, Gated, Pool
- Security: Carbon Monoxide Detector(s), Fire Detection System, Security Gate, Gated Community, Smoke Detector(s)
- Subdivision: Green Tree
HOA
- Has HOA: Yes
- Amenities included: Pool, Spa/Hot Tub, Trash
- Services included: Sewer
- HOA fee: $470 monthly
- HOA name: Green Tree
- HOA phone: 714-679-0874
Location
- Region: Fullerton
Financial & listing details
- Price per square foot: $479/sqft
- Tax assessed value: $271,220
- Annual tax amount: $3,274
- Date on market: 11/10/2025
- Cumulative days on market: 260 days
- Listing terms: Cash,Cash to New Loan,Conventional,FHA,Submit,VA Loan
Price history
| Date | Event | Price |
|---|---|---|
| 3/4/2026 | Sold | $675,000-1.7%$479/sqft |
Source:  CRMLS #PW25257379 Report a problem CRMLS #PW25257379 Report a problem | ||
| 1/27/2026 | Pending sale | $687,000$488/sqft |
Source: eXp Realty #PW25257379 Report a problem | ||
| 1/12/2026 | Listed for sale | $687,000$488/sqft |
Source: CRMLS #PW25257379 Report a problem | ||
| 1/6/2026 | Pending sale | $687,000$488/sqft |
Source: CRMLS #PW25257379 Report a problem | ||
| 12/19/2025 | Price change | $687,000-0.1%$488/sqft |
Source: CRMLS #PW25257379 Report a problem | ||
| 11/11/2025 | Listed for sale | $688,000-11.2%$489/sqft |
Source: CRMLS #PW25257379 Report a problem | ||
| 7/21/2025 | Listing removed | $775,000$550/sqft |
Source:  SDMLS #PW25090517 Report a problem SDMLS #PW25090517 Report a problem | ||
| 6/23/2025 | Listed for sale | $775,000+330.6%$550/sqft |
Source: SDMLS #PW25090517 Report a problem | ||
| 11/10/2000 | Sold | $180,000$128/sqft |
Source: Public Record Report a problem | ||
Public tax history
| Year | Property taxes | Tax assessment |
|---|---|---|
| 2025 | $3,274 +2.2% | $271,220 +2% |
| 2024 | $3,202 +1.8% | $265,902 +2% |
| 2023 | $3,146 +0.9% | $260,689 +2% |
| 2022 | $3,118 +1.7% | $255,578 +2% |
| 2021 | $3,067 -0.2% | $250,567 +1% |
| 2020 | $3,073 | $247,998 +2% |
| 2019 | $3,073 +3.4% | $243,136 +2% |
| 2018 | $2,971 +2.8% | $238,369 +2% |
| 2017 | $2,889 | $233,696 +2% |
| 2016 | $2,889 +2% | $229,114 +1.5% |
| 2015 | $2,833 +4.3% | $225,673 +2% |
| 2014 | $2,717 | $221,253 +0.5% |
| 2013 | -- | $220,254 +2% |
| 2012 | -- | $215,936 +2% |
| 2011 | -- | $211,702 +0.8% |
| 2010 | -- | $210,120 |
Find assessor info on the county website
Neighborhood: 92831
Nearby homes
- $589,9002 bd2 ba1k sqft3110 E Palm Dr UNIT 12, Fullerton, CA 92831Off Market
- $775,6003 bd3 ba1.4k sqft3110 E Palm Dr UNIT 13, Fullerton, CA 92831Off Market

- $704,0003 bd2 ba1.3k sqft3110 E Palm Dr UNIT 15, Fullerton, CA 92831Off Market
- $716,6003 bd2 ba1.3k sqft3110 E Palm Dr UNIT 16, Fullerton, CA 92831Off Market
- $634,9003 bd2 ba1.3k sqft3110 E Palm Dr UNIT 18, Fullerton, CA 92831Off Market
- $738,4003 bd2 ba1.5k sqft3110 E Palm Dr UNIT 19, Fullerton, CA 92831Off Market
- $763,9003 bd2 ba1.5k sqft3110 E Palm Dr UNIT 20, Fullerton, CA 92831Off Market
- $537,9002 bd1 ba950 sqft3110 E Palm Dr UNIT 21, Fullerton, CA 92831Off Market
Nearby schools
GreatSchools rating
- 10/10Sierra Vista Elementary SchoolGrades: K-6Distance: 0.4 mi
- 9/10Col. J. K. Tuffree Middle SchoolGrades: 7-8Distance: 0.8 mi
- 9/10El Dorado High SchoolGrades: 9-12Distance: 0.8 mi
Schools provided by the listing agent
- Elementary: Sierra Vista
- Middle: Tuffree
- High: El Dorado
Source: CRMLS. This data may not be complete. We recommend contacting the local school district to confirm school assignments for this home.
Get a cash offer in 3 minutes
Find out how much your home could sell for in as little as 3 minutes with a no-obligation cash offer.
Estimated market value
$681,000
Get a cash offer in 3 minutes
Find out how much your home could sell for in as little as 3 minutes with a no-obligation cash offer.
Estimated market value
$681,000
- California
- Orange County
- Fullerton
- 92831
- 3110 E Palm Dr Unit 14
Nearby cities
Nearby neighborhoods
Nearby zip codes
Other Fullerton Topics
