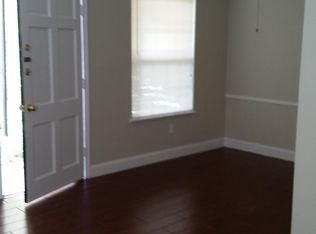
GREAT 1ST FLOOR UNIT with 2 bedroooms and 1 bath in the heart of Metairie! Conveniently located within walking distance to Lakeside Mall, restaurants, grocery, public bus line, and much more! The unit has a new AC, french doors that lead into the spacious living room, and a private, gated patio. The complex features an inground community pool and club house/party room, coin operated laundry on premises, and offstreet parking. Low condo fee includes water, trash pickup, common area maintenance, exterior insurance, and a termite contract. PETS ALLOWED on leash.
Closed
Price Unknown
3110 Edenborn Ave APT 302, Metairie, LA 70002
2beds
752sqft
Condominium
Built in ----
-- sqft lot
$85,400 Zestimate®
$--/sqft
$1,345 Estimated rent
Home value
$85,400
$75,000 - $97,000
$1,345/mo
Zestimate® history
Owner options
List your home for rent
$1,345/mo
Rent Zestimate®
Find your next renter with Zillow Rental Manager. Plus, with online applications, you can quickly screen prospective tenants – for free.
$1,345/mo
Rent Zestimate®
Refinance and save
Refinancing to a lower rate could help reduce your monthly payments and save thousands over the life of the loan.
Explore your selling options
Work with a Zillow partner agent
Leverage their expertise and Zillow's premium Showcase listings to get your home seen by more buyers.
Get startedList with your own agent
Get your home in front of millions of buyers by listing it on Zillow.
Learn how to do itSell it yourself
Take full control of how buyers see your home on Zillow by listing For Sale by Owner (FSBO).
List your homeWhat's special
Zillow last checked:
Listing updated:
Listed by:
Sherry Noonan 504-462-1870,
United Real Estate Partners LLC
Bought with:
Nina Cefalu
Watermark Realty, LLC
Source: GSREIN,MLS#: 2421107
Facts & features
Interior
Bedrooms & bathrooms
- Bedrooms: 2
- Bathrooms: 1
- Full bathrooms: 1
Bedroom
- Description: Flooring: Wood
- Level: Lower
- Dimensions: 12.9000 x 11.2000
Bedroom
- Description: Flooring: Wood
- Level: Lower
- Dimensions: 11.2000 x 11.2000
Bathroom
- Description: Flooring: Tile
- Level: Lower
- Dimensions: 8.2000 x 7.4000
Breakfast room nook
- Description: Flooring: Wood
- Level: Lower
- Dimensions: 11.3000 x 8.0000
Kitchen
- Description: Flooring: Tile
- Level: Lower
- Dimensions: 8.6000 x 8.2000
Living room
- Description: Flooring: Wood
- Level: Lower
- Dimensions: 16.0000 x 9.0000
Heating
- Central
Cooling
- Central Air, 1 Unit
Appliances
- Included: Dishwasher, Oven, Range, Refrigerator
- Laundry: Coin-operated
Features
- Ceiling Fan(s), Pantry
- Has fireplace: No
- Fireplace features: None
Interior area
- Total structure area: 752
- Total interior livable area: 752 sqft
Property
Parking
- Parking features: Off Street, Parking Available, One Space
Features
- Levels: Three Or More
- Stories: 3
- Patio & porch: Concrete, Porch
- Exterior features: Porch
- Pool features: Community, In Ground
Lot
- Size: 1,019 Square Feet
- Features: City Lot
Details
- Additional structures: Cabana
- Parcel number: 0820044506
- Special conditions: None
Construction
Type & style
- Home type: Condo
- Architectural style: Traditional
- Property subtype: Condominium
Materials
- Brick
- Foundation: Slab
- Roof: Flat,Shingle
Condition
- Very Good Condition,Resale
- New construction: No
Utilities & green energy
- Sewer: Public Sewer
- Water: Public
Community & HOA
Community
- Features: Common Grounds/Area, Pool
- Security: None, Smoke Detector(s)
- Subdivision: Hessmer Farms
HOA
- Has HOA: No
- Amenities included: Clubhouse
- Services included: Common Areas, Water
- HOA name: Villa D'orleans
- Second HOA fee: $219 monthly
Location
- Region: Metairie
Financial & listing details
- Tax assessed value: $85,500
- Annual tax amount: $1,077
- Date on market: 11/20/2023
Price history
| Date | Event | Price |
|---|---|---|
| 3/19/2024 | Listing removed | -- |
Source: GSREIN #2427584 Report a problem | ||
| 3/6/2024 | Listed for rent | $1,350$2/sqft |
Source: GSREIN #2427584 Report a problem | ||
| 1/26/2024 | Listing removed | -- |
Source: GSREIN #2427584 Report a problem | ||
| 1/5/2024 | Listed for rent | $1,350$2/sqft |
Source: GSREIN #2427584 Report a problem | ||
| 12/21/2023 | Sold | -- |
Source:  GSREIN #2421107 Report a problem GSREIN #2421107 Report a problem | ||
| 11/28/2023 | Contingent | $99,900$133/sqft |
Source: GSREIN #2421107 Report a problem | ||
| 11/21/2023 | Listed for sale | $99,900$133/sqft |
Source: GSREIN #2421107 Report a problem | ||
Public tax history
| Year | Property taxes | Tax assessment |
|---|---|---|
| 2024 | $1,077 +50.8% | $8,550 +57.5% |
| 2023 | $714 +15.4% | $5,430 +12.4% |
| 2022 | $619 -4.2% | $4,830 -11% |
| 2021 | $646 +0.7% | $5,430 |
| 2020 | $642 -2.7% | $5,430 |
| 2019 | $660 +7.1% | $5,430 |
| 2018 | $616 | $5,430 |
| 2017 | $616 | $5,430 |
| 2016 | $616 -1.4% | $5,430 -2.2% |
| 2015 | $624 | $5,550 |
| 2014 | $624 | $5,550 +12.6% |
| 2010 | -- | $4,930 |
| 2009 | -- | $4,930 |
Find assessor info on the county website
Neighborhood: 70002
Nearby homes
- $90,0001 bd1 ba600 sqft3110 Edenborn Ave APT 301, Metairie, LA 70002Off Market
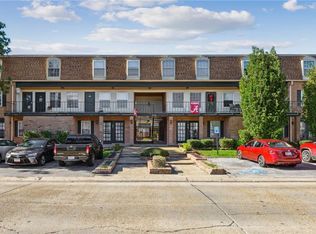
- $86,3001 bd1 ba600 sqft3110 Edenborn Ave APT 305, Metairie, LA 70002Off Market
- $--2 bd1 ba750 sqft3110 Edenborn Ave APT 306, Metairie, LA 70002Sold
- $84,5001 bd1 ba600 sqft3110 Edenborn Ave APT 307, Metairie, LA 70002Off Market
- $76,900-- bd-- ba-- sqft3110 Edenborn Ave APT 308, Metairie, LA 70002Off Market
- $94,700-- bd-- ba-- sqft3110 Edenborn Ave APT 309, Metairie, LA 70002Off Market
- $--2 bd1 ba750 sqft3110 Edenborn Ave APT 310, Metairie, LA 70002Sold
- $65,1001 bd1 ba600 sqft3110 Edenborn Ave APT 314, Metairie, LA 70002Off Market
- $88,700-- bd-- ba-- sqft3110 Edenborn Ave APT 315, Metairie, LA 70002Off Market
Nearby schools
GreatSchools rating
- 7/10Harold Keller Elementary SchoolGrades: PK-5Distance: 2.8 mi
- 5/10J.D. Meisler Middle SchoolGrades: 6-8Distance: 0.7 mi
- 3/10Grace King High SchoolGrades: 9-12Distance: 0.5 mi
Get a cash offer in 3 minutes
Find out how much your home could sell for in as little as 3 minutes with a no-obligation cash offer.
Estimated market value
$85,400
Get a cash offer in 3 minutes
Find out how much your home could sell for in as little as 3 minutes with a no-obligation cash offer.
Estimated market value
$85,400
- Louisiana
- Jefferson Parish
- Metairie
- 70002
- 3110 Edenborn Ave Apartment 302
Nearby cities
Nearby neighborhoods
Nearby zip codes
Other Metairie Topics
