Motivated Seller & Priced to Sell!
*Tired of Renting? This Move-In Ready Condo Is the Perfect Alternative!*It also makes an excellent investment opportunity!
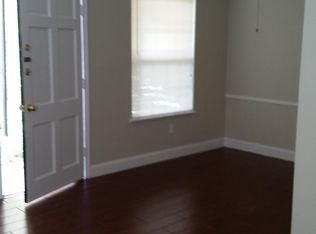
Stylishly updated 2-bedroom, 1.5-bath corner condo on the 2nd floor, offering peace and privacy with no upstairs neighbors and only one adjoining unit. Inside, you’ll find an abundance of natural light, a spacious living room, a separate dining area, and large bedrooms with walk-in closets for ample storage.
Upgrades include a newer central AC, Double insulated windows, laminated flooring in one of the bedrooms, and granite countertops in both the kitchen and bathrooms. Tile flooring runs through the main living areas, while ceiling fans and blinds throughout add comfort and style.
Convenience is key here—2 parking spaces, trash disposal, and laundry facilities are all located right outside your door.
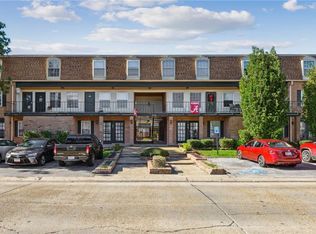
Enjoy views of the landscaped courtyard & pool from your front balcony, and take advantage of the condo association’s amenities, which include 3 pools & clubhouses/party rooms for relaxation and recreation and brand new washers & dryers.
Prime location in FAT CITY with walkability to tons of shopping, dining, and everyday conveniences.
PETS ALLOWED ON LEASH, Water, trash, exterior maintenance & insurance, & termite contact all included in condo fee.
Copy link for 3D TOUR -- https://bit.ly/3110Edenborn-419
Closed
Price Unknown
3110 Edenborn Ave APT 419, Metairie, LA 70002
2beds
1,075sqft
Townhouse, Condominium
Built in 1965
-- sqft lot
$119,200 Zestimate®
$--/sqft
$1,661 Estimated rent
Home value
$119,200
$101,000 - $138,000
$1,661/mo
Zestimate® history
Owner options
List your home for rent
$1,661/mo
Rent Zestimate®
Find your next renter with Zillow Rental Manager. Plus, with online applications, you can quickly screen prospective tenants – for free.
$1,661/mo
Rent Zestimate®
Refinance and save
Refinancing to a lower rate could help reduce your monthly payments and save thousands over the life of the loan.
Explore your selling options
Work with a Zillow partner agent
Leverage their expertise and Zillow's premium Showcase listings to get your home seen by more buyers.
Get startedList with your own agent
Get your home in front of millions of buyers by listing it on Zillow.
Learn how to do itSell it yourself
Take full control of how buyers see your home on Zillow by listing For Sale by Owner (FSBO).
List your homeWhat's special
Zillow last checked:
Listing updated:
Listed by:
Sonnie Harmon 504-301-7606,
Keller Williams Realty Services
Bought with:
Sonnie Harmon
Keller Williams Realty Services
Source: GSREIN,MLS#: 2521176
Facts & features
Interior
Bedrooms & bathrooms
- Bedrooms: 2
- Bathrooms: 2
- Full bathrooms: 1
- 1/2 bathrooms: 1
Bedroom
- Description: Flooring: Laminate,Simulated Wood
- Level: Second
- Dimensions: 11.4x11.3
Bedroom
- Description: Flooring: Carpet
- Level: Second
- Dimensions: 11.4x11.3
Dining room
- Description: Flooring: Tile
- Level: First
- Dimensions: 11.4x8.11
Kitchen
- Description: Flooring: Tile
- Level: First
- Dimensions: 7.8x7.1
Living room
- Description: Flooring: Tile
- Level: First
- Dimensions: 15.1x14.8
Heating
- Central
Cooling
- Central Air, 1 Unit
Appliances
- Included: Microwave, Oven, Range, Refrigerator
Features
- Ceiling Fan(s), Granite Counters, Pantry
- Has fireplace: No
- Fireplace features: None
Interior area
- Total structure area: 1,075
- Total interior livable area: 1,075 sqft
Property
Parking
- Total spaces: 2
- Parking features: Off Street, Parking Available, Parking Lot, Two Spaces
Features
- Levels: Two
- Stories: 2
- Patio & porch: Concrete, Other
- Pool features: Community, In Ground
Lot
- Size: 1,232 Square Feet
- Features: City Lot
Details
- Additional structures: Cabana
- Parcel number: 0820043198
- Special conditions: None
Construction
Type & style
- Home type: Condo
- Property subtype: Townhouse, Condominium
Materials
- Brick
- Foundation: Slab
- Roof: Shingle
Condition
- Excellent
- Year built: 1965
Utilities & green energy
- Sewer: Public Sewer
- Water: Public
Community & HOA
Community
- Features: Common Grounds/Area, Pool
- Security: None
- Subdivision: Hessmer Farms
HOA
- Has HOA: No
- Amenities included: Clubhouse
- Services included: Common Areas, Water
- HOA name: Villa D'Orleans
- Second HOA fee: $348 monthly
Location
- Region: Metairie
Financial & listing details
- Tax assessed value: $81,900
- Annual tax amount: $87
- Date on market: 9/16/2025
Price history
| Date | Event | Price |
|---|---|---|
| 1/9/2026 | Sold | -- |
Source:  GSREIN #2521176 Report a problem GSREIN #2521176 Report a problem | ||
| 12/31/2025 | Contingent | $100,000$93/sqft |
Source: GSREIN #2521176 Report a problem | ||
| 12/15/2025 | Listing removed | $1,350$1/sqft |
Source: GSREIN #2528406 Report a problem | ||
| 12/5/2025 | Listed for sale | $100,000$93/sqft |
Source: GSREIN #2521176 Report a problem | ||
| 12/4/2025 | Listed for rent | $1,350$1/sqft |
Source: GSREIN #2528406 Report a problem | ||
| 11/25/2025 | Listing removed | $1,350$1/sqft |
Source: GSREIN #2528406 Report a problem | ||
| 11/25/2025 | Contingent | $100,000$93/sqft |
Source: GSREIN #2521176 Report a problem | ||
| 11/6/2025 | Listed for rent | $1,350$1/sqft |
Source: GSREIN #2528406 Report a problem | ||
| 11/6/2025 | Price change | $100,000-9.1%$93/sqft |
Source: GSREIN #2521176 Report a problem | ||
| 10/27/2025 | Price change | $110,000-4.3%$102/sqft |
Source: GSREIN #2521176 Report a problem | ||
| 10/14/2025 | Price change | $115,000-2.5%$107/sqft |
Source: GSREIN #2521176 Report a problem | ||
| 10/6/2025 | Price change | $118,000-1.7%$110/sqft |
Source: GSREIN #2521176 Report a problem | ||
| 9/16/2025 | Listed for sale | $120,000+29.7%$112/sqft |
Source: GSREIN #2521176 Report a problem | ||
| 5/14/2021 | Sold | -- |
Source: GSREIN #2282575 Report a problem | ||
| 4/5/2021 | Pending sale | $92,500$86/sqft |
Source: GSREIN #2282575 Report a problem | ||
| 3/27/2021 | Price change | $92,500-7.4%$86/sqft |
Source: GSREIN #2282575 Report a problem | ||
| 1/15/2021 | Listed for sale | $99,900$93/sqft |
Source: GSREIN #2282575 Report a problem | ||
| 5/9/2008 | Sold | -- |
Source: Public Record Report a problem | ||
Public tax history
| Year | Property taxes | Tax assessment |
|---|---|---|
| 2024 | $87 -4.2% | $8,190 |
| 2023 | $91 +2.7% | $8,190 |
| 2022 | $88 -42.4% | $8,190 -6.8% |
| 2021 | $154 -74.9% | $8,790 +70% |
| 2020 | $611 -2.7% | $5,170 |
| 2019 | $628 +7.1% | $5,170 |
| 2018 | $586 | $5,170 |
| 2017 | $586 | $5,170 |
| 2016 | $586 -1.3% | $5,170 -2.1% |
| 2015 | $594 | $5,280 |
| 2014 | $594 | $5,280 |
| 2013 | -- | $5,280 |
| 2012 | -- | $5,280 |
Find assessor info on the county website
Neighborhood: 70002
Nearby homes
- $83,6001 bd1 ba600 sqft3110 Edenborn Ave APT 301, Metairie, LA 70002Off Market
- $84,4001 bd1 ba600 sqft3110 Edenborn Ave APT 305, Metairie, LA 70002Off Market
- $--2 bd1 ba750 sqft3110 Edenborn Ave APT 306, Metairie, LA 70002Sold
- $80,2001 bd1 ba600 sqft3110 Edenborn Ave APT 307, Metairie, LA 70002Off Market
- $66,400-- bd-- ba-- sqft3110 Edenborn Ave APT 308, Metairie, LA 70002Off Market
- $78,600-- bd-- ba-- sqft3110 Edenborn Ave APT 309, Metairie, LA 70002Off Market
- $--2 bd1 ba750 sqft3110 Edenborn Ave APT 310, Metairie, LA 70002Sold
- $62,0001 bd1 ba600 sqft3110 Edenborn Ave APT 314, Metairie, LA 70002Off Market
- $71,600-- bd-- ba-- sqft3110 Edenborn Ave APT 315, Metairie, LA 70002Off Market
Nearby schools
GreatSchools rating
- 7/10Harold Keller Elementary SchoolGrades: PK-5Distance: 2.8 mi
- 5/10J.D. Meisler Middle SchoolGrades: 6-8Distance: 0.7 mi
- 3/10Grace King High SchoolGrades: 9-12Distance: 0.5 mi
Get a cash offer in 3 minutes
Find out how much your home could sell for in as little as 3 minutes with a no-obligation cash offer.
Estimated market value
$119,200
Get a cash offer in 3 minutes
Find out how much your home could sell for in as little as 3 minutes with a no-obligation cash offer.
Estimated market value
$119,200
- Louisiana
- Jefferson Parish
- Metairie
- 70002
- 3110 Edenborn Ave Apartment 419
Nearby cities
Nearby neighborhoods
Nearby zip codes
Other Metairie Topics
