Skip main navigation
Sold for $399,990
  • $399,990

    3110 Eisenhower Dr #185, Allen Township, PA 18067

    3beds
    1,695sqft
    Townhouse
    Built in 2024
    5,532 Square Feet Lot
    $397,400 Zestimate®
    $236/sqft
    $2,621 Estimated rent

    Home value

    $397,400

    $378,000 - $417,000

    $2,621/mo

    Zestimate® history
    Loading
    Loading...

    Owner options

    List your home for rent

    $2,621/mo

    Rent Zestimate®

    Find your next renter with Zillow Rental Manager. Plus, with online applications, you can quickly screen prospective tenants – for free.

    Learn more

    $2,621/mo

    Rent Zestimate®

    Refinance and save

    $2,629/mo

    Est. payment

    Refinancing to a lower rate could help reduce your monthly payments and save thousands over the life of the loan.

    See today's rates

    $2,629/mo

    Est. payment

    Explore your selling options

    Work with a Zillow partner agent

    Leverage their expertise and Zillow's premium Showcase listings to get your home seen by more buyers.

    Get started

    List with your own agent

    Get your home in front of millions of buyers by listing it on Zillow.

    Learn how to do it

    Sell it yourself

    Take full control of how buyers see your home on Zillow by listing For Sale by Owner (FSBO).

    List your home

    What's special

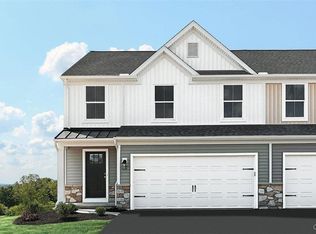
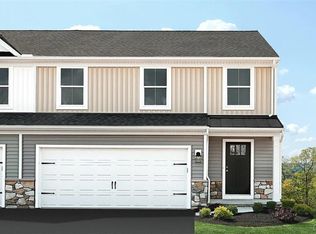
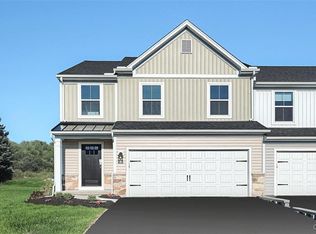
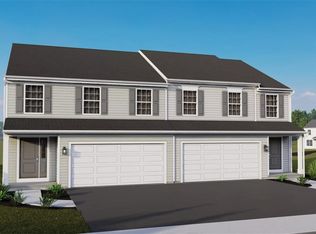
    LIMITED TIME OFFER: Exclusive 5.99% 30-year Fixed Rate Mortgage for 3110 Eisenhower Drive, Northampton. Based on a home price of $399,990, a 3.5% down payment, resulting in a $385,990 loan amount, with a 30-year term and a fixed interest rate of 5.99% (APR 6.256%) results in a $2,311.73 monthly payment. This stated payment excludes mortgage insurance, taxes, or homeowners’ insurance, which may increase the monthly payment. This Exclusive Rate requires a 3.5% down payment and a minimum FICO score of 700. This discounted rate is exclusively available to buyers utilizing CMG Home Loans (NMLS # 128567), a Berks Homes Financial Resource Partner, and Berks Settlement Services, LLC. Cannot be combined with any other offer. Promotion is subject to change without notice. Actual terms may vary based on individual eligibility and circumstances. Additional terms and conditions may apply and are subject to change without notice. Welcome to Your New Home! Experience modern living in our spacious and efficient duplex homes. With a generous family room, 3 bedrooms, and 2 ½ bathrooms, there's room for the whole family to thrive. The open floor plan on the first floor is perfect for entertaining or everyday living. The Daisy plan offers a roomy, 2-story layout with seamless flow from the kitchen to the family room. Upstairs, the owner's suite features a walk-in closet and bath, along with a second-floor laundry room.t. Customize your living space with an unfinished basement. 10 YEAR WARRANTY

    Zillow last checked:

    Listing updated:

    Listed by:

    Nathan Kresge,

    Berks Homes Realty

    Bought with:

    Linda Marlow, RM425739

    Main St. Real Estate Group

    Source: GLVR,MLS#: 740402MLS LogoOriginating MLS: Lehigh Valley MLS

    Facts & features

    Interior

    Bedrooms & bathrooms
    • Bedrooms: 3
    • Bathrooms: 3
    • Full bathrooms: 2
    • 1/2 bathrooms: 1
    Heating
    • Forced Air
    Cooling
    • Central Air
    Appliances
    • Included: Dishwasher, Electric Water Heater, Disposal, Microwave
    Features
    • Breakfast Area, Kitchen Island
    • Basement: Full,Concrete
    Interior area
    • Total interior livable area: 1,695 sqft
    • Finished area above ground: 1,695
    • Finished area below ground: 0

    Property

    Parking
    • Total spaces: 4
    • Parking features: Attached, Driveway, Garage
    • Attached garage spaces: 4
    • Has uncovered spaces: Yes
    Lot
    • Size: 5,532 Square Feet
    Details
    • Parcel number: L3 6 284A 0501
    • Zoning: R
    • Special conditions: None

    Construction

    Type & style
    • Home type: Townhouse
    • Architectural style: Other
    • Property subtype: Townhouse
    Materials
    • Vinyl Siding
    • Foundation: Basement
    • Roof: Asphalt,Fiberglass
    Condition
    • New Construction
    • New construction: Yes
    • Year built: 2024

    Utilities & green energy

    • Sewer: Public Sewer
    • Water: Public

    Community & HOA

    Community
    • Subdivision: North Hills of Allen
    Location
    • Region: Allen Township

    Financial & listing details

    • Price per square foot: $236/sqft
    • Tax assessed value: $2,800
    • Annual tax amount: $200
    • Date on market: 9/19/2025
    • Cumulative days on market: 135 days
    • Listing terms: Cash,Conventional,FHA,USDA Loan,VA Loan
    • Ownership type: Fee Simple

    Price history

    DateEventPrice
    7/30/2024Sold$399,990$236/sqft
    Source: GLVR #740402 Report a problem
    7/2/2024Pending sale$399,990$236/sqft
    Source: GLVR #740402 Report a problem
    6/24/2024Listed for sale$399,990$236/sqft
    Source: GLVR #740402 Report a problem
    6/24/2024Listing removed$399,990$236/sqft
    Source: GLVR #733994 Report a problem
    3/6/2024Listed for sale$399,990-9.1%$236/sqft
    Source: GLVR #733994 Report a problem
    3/6/2024Listing removed$439,990$260/sqft
    Source: GLVR #733190 Report a problem
    2/19/2024Price change$439,990+1000.3%$260/sqft
    Source: GLVR #733190 Report a problem
    2/17/2024Listed for sale$39,990$24/sqft
    Source: GLVR #733190 Report a problem

    Public tax history

    Tax history is unavailable.

    Neighborhood: 18067

    Nearby schools

    GreatSchools rating
    Schools provided by the listing agent
    • District: Northampton

    Source: GLVR. This data may not be complete. We recommend contacting the local school district to confirm school assignments for this home.

    Get a cash offer in 3 minutes
    Find out how much your home could sell for in as little as 3 minutes with a no-obligation cash offer.
    Estimated market value
    $397,400
    Get a cash offer in 3 minutes
    Find out how much your home could sell for in as little as 3 minutes with a no-obligation cash offer.
    Estimated market value
    $397,400