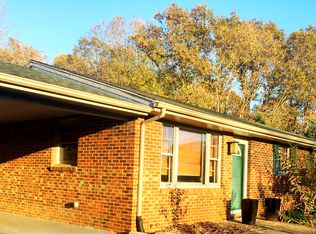
Not every home needs to be completely renovated to feel like home. Sometimes what matters most is having the space to breathe, room to grow, and the opportunity to make a place your
own over time. Set on just over 2 1⁄2 acres, this move-in-ready brick ranch offers laminate floors, a welcoming gas-log fireplace, an inviting kitchen with abundant cabinetry, and comfortable
living space. Outside, the possibilities continue--from gardening and gathering around a firepit to simply enjoying the peaceful surroundings. With a partially finished basement for added
flexibility, roof (approx. 10 years), 200-amp service, and ductwork already in place for future central air, this is a home where you can settle in today and shape tomorrow at your own pace.
Pending
$189,950
3110 Eton Rd, Hardy, VA 24101
3beds
1,240sqft
Single Family Residence
Built in 1972
2.64 Acres Lot
$190,900 Zestimate®
$153/sqft
$-- HOA
What's special
Move-in-ready brick ranchWelcoming gas-log fireplaceComfortable living spaceLaminate floorsPeaceful surroundings
- 74 days
- 48
- 1
Zillow last checked:
Listing updated:
Listed by:
DANA BERENBAUM 540-521-4424,
MKB, REALTORS® 540-989-4555,
KIM BOOTH 540-793-4440,
MKB, REALTORS®
Source: RVAR,MLS#: 929475
Facts & features
Interior
Bedrooms & bathrooms
- Bedrooms: 3
- Bathrooms: 1
- Full bathrooms: 1
- Main level bathrooms: 1
- Main level bedrooms: 3
Bedroom 1
- Level: Entry
Bedroom 2
- Level: Entry
Bedroom 3
- Level: Entry
Den
- Level: Lower
Eat in kitchen
- Level: Entry
Laundry
- Level: Lower
Living room
- Level: Entry
Heating
- Baseboard Electric
Cooling
- Window Unit(s)
Features
- Ceiling Fan(s), Storage
- Flooring: Vinyl, Wood
- Basement: Full,Walk-Out Access
- Number of fireplaces: 1
- Fireplace features: Living Room, Gas Log
Interior area
- Total structure area: 2,000
- Total interior livable area: 1,240 sqft
Video & virtual tour
Property
Parking
- Details: Off Street Parking
Features
- Patio & porch: Front Porch, Side Porch, Patio
- Has view: Yes
- View description: Sunset
Lot
- Size: 2.64 Acres
- Features: Wooded
Details
- Parcel number: 012 02019 00
- Zoning: RCF
Construction
Type & style
- Home type: SingleFamily
- Architectural style: Ranch
- Property subtype: Single Family Residence
Materials
- Brick
Condition
- Year built: 1972
Utilities & green energy
- Sewer: Private Septic
- Water: Private Well
Community & HOA
HOA
- Has HOA: No
Location
- Region: Hardy
Financial & listing details
- Price per square foot: $153/sqft
- Tax assessed value: $184,400
- Annual tax amount: $792
- Date on market: 7/14/2026
- Cumulative days on market: 46 days
Estimated market value
$190,900
$181,000 - $200,000
$1,589/mo
Price history
| Date | Event | Price |
|---|---|---|
| 7/20/2026 | Pending sale | $189,950$153/sqft |
Source:  RVAR #929475 Report a problem RVAR #929475 Report a problem | ||
| 7/14/2026 | Listed for sale | $189,950$153/sqft |
Source: RVAR #929475 Report a problem | ||
Public tax history
| Year | Property taxes | Tax assessment |
|---|---|---|
| 2025 | $793 | $184,400 |
| 2024 | $793 +14.9% | $184,400 +63% |
| 2023 | $690 | $113,100 |
| 2022 | $690 +0% | $113,100 |
| 2021 | $690 | $113,100 |
| 2020 | $690 +7.5% | $113,100 +7.5% |
| 2019 | $642 | $105,200 |
| 2018 | $642 | $105,200 -0.3% |
| 2017 | $642 +10.9% | $105,500 |
| 2016 | $579 | $105,500 |
| 2015 | $579 +1.6% | $105,500 |
| 2014 | $570 | -- |
| 2013 | $570 | $105,500 |
| 2012 | -- | -- |
| 2011 | -- | -- |
| 2010 | -- | -- |
Find assessor info on the county website
Monthly payment
Est. payment
Payment breakdown
Explore the cost of this home by adjusting the details. Changes won't be saved.Climate risks
Neighborhood: 24101
Nearby schools
Schools provided by the listing agent
- Elementary: Windy Gap
- Middle: Ben Franklin Middle
- High: Franklin County
Source: RVAR. This data may not be complete. We recommend contacting the local school district to confirm school assignments for this home.
Similar homes
- $171,0002 bd2 ba960 sqft7750 Edwardsville Rd, Hardy, VA 24101For Sale
 MLS ID #368276, Roxanne Roberts, Century 21 ALL-SERVICE. LMLS
 - $199,0002 bd1 ba920 sqft14377 Stewartsville Rd, Vinton, VA 24179For Sale

 MLS ID #931622, KAYLA JEAN MANN. RVAR
 - $215,0003 bd1 ba968 sqft1200 Rock Spring Rd, Goodview, VA 24095For Sale
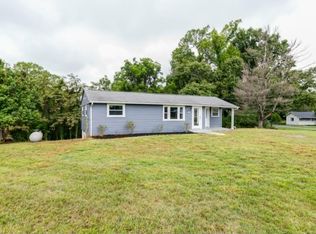 MLS ID #929838, ZACK MCCOY. RVAR
 - $254,0004 bd2 ba1.8k sqft265 Meadow Dr, Hardy, VA 24101For Sale
 MLS ID #930375, ALEXANDRA LEE TAYLOR. RVAR
 - $225,0003 bd1 ba1.3k sqft813 Jubal Early Hwy, Wirtz, VA 24184For SaleMLS ID #928435, ANGIE MCGHEE. RVAR
- $279,9503 bd2 ba1.7k sqft380 Lakeshore Terrace Rd, Hardy, VA 24101For SaleMLS ID #918445, ROSE M DUDLEY. RVAR
- $279,9503 bd2 ba1k sqft12179 Hardy Rd, Hardy, VA 24101For SaleMLS ID #930531, PAM SMITH. RVAR
- $199,9003 bd1 ba1k sqft433 Kent Rd, Wirtz, VA 24184For SaleMLS ID #930311, TODD MAXEY. RVAR
- $234,9003 bd1 ba1k sqft1919 Bruno Dr, Goodview, VA 24095For SaleMLS ID #931425, DANIEL BENNETT. RVAR
- $179,9502 bd1 ba1k sqft614 Morrill Ave SE, Roanoke, VA 24013For SaleMLS ID #931789, BARRY C COMPTON. RVAR
- $199,4503 bd1 ba1.3k sqft4331 Yellow Mountain Rd, Roanoke, VA 24014For SaleMLS ID #929148, JOHN WESLEY SMITH. RVAR
- $151,0003 bd2 ba1.7k sqft1404 Old Indian Trl, Moneta, VA 24121For SaleMLS ID #931208, NORMAN S DOMINGO. RVAR
- $269,0004 bd2 ba1.2k sqft1167 Bruno Dr, Goodview, VA 24095For SaleMLS ID #931675, MICHELLE H LANIER. RVAR
- $249,0003 bd2 ba1.3k sqft2648 Idlewild Blvd NE, Roanoke, VA 24012For SaleMLS ID #931774, NICK CRUTCHFIELD. RVAR
- $130,0002 bd1 ba1.4k sqft6846 Goodview Rd, Goodview, VA 24095For SaleMLS ID #929636, NORMAN S DOMINGO. RVAR
- $194,9004 bd2 ba1.3k sqft1312 Morton Ave SE, Roanoke, VA 24013For SaleMLS ID #931150, DANIEL BENNETT. RVAR
- $171,5003 bd2 ba1.6k sqft1118 Morton Ave SE, Roanoke, VA 24013For SaleMLS ID #931267, CHERYL COWHER. RVAR
- $229,9503 bd2 ba1.6k sqft755 Spruce St, Vinton, VA 24179For SaleMLS ID #929950, TIM HASH. RVAR
- $188,9003 bd1 ba1.2k sqft1518 Tazewell Ave SE, Roanoke, VA 24013For SaleMLS ID #930424, WHITNEY LYNN SMITH. RVAR
