Own a brand-new duplex in this sought-after neighborhood. Each side boasts 3 spacious bedrooms and 2 gleaming full baths, perfect for growing families or income investors. Modern floor plans prioritize comfort and flow, while sleek finishes and open-concept living are on the horizon. While the final finishes are a tantalizing surprise, rest assured they'll be modern, stylish, and sure to impress. Imagine gleaming kitchens, spa-inspired bathrooms, and cozy living areas that flow seamlessly together. In a desirable neighborhood brimming with promise, this duplex is an investment in your future. Don't miss out on this exciting opportunity to own a brand new masterpiece! Schedule Your Showing Today!
Sold
Price Unknown
3110 Evella Street #A-B, Houston, TX 77026
3beds
2,436sqft
Multi Family
Built in 2024
-- sqft lot
$423,800 Zestimate®
$--/sqft
$2,117 Estimated rent
Home value
$423,800
$398,000 - $453,000
$2,117/mo
Zestimate® history
Owner options
List your home for rent
$2,117/mo
Rent Zestimate®
Find your next renter with Zillow Rental Manager. Plus, with online applications, you can quickly screen prospective tenants – for free.
$2,117/mo
Rent Zestimate®
Refinance and save
Refinancing to a lower rate could help reduce your monthly payments and save thousands over the life of the loan.
Explore your selling options
Work with a Zillow partner agent
Leverage their expertise and Zillow's premium Showcase listings to get your home seen by more buyers.
Get startedList with your own agent
Get your home in front of millions of buyers by listing it on Zillow.
Learn how to do itSell it yourself
Take full control of how buyers see your home on Zillow by listing For Sale by Owner (FSBO).
List your homeWhat's special
Zillow last checked:
Listing updated:
Listed by:
Andre Beraud,
eXp Realty LLC
Bought with:
Nan & Company Properties
Source: eXp Realty,MLS#: 66930540
Facts & features
Interior
Bedrooms & bathrooms
- Bedrooms: 3
- Bathrooms: 2
- Full bathrooms: 2
Heating
- Electric
Cooling
- Electric
Interior area
- Total structure area: 2,436
- Total interior livable area: 2,436 sqft
Property
Features
- Stories: 1
Lot
- Size: 5,000 Square Feet
- Features: Cleared
Details
- Parcel number: 0121580000012
Construction
Type & style
- Home type: MultiFamily
- Property subtype: Multi Family
Materials
- Cement Siding
- Roof: Composition
Condition
- New construction: Yes
- Year built: 2024
Details
- Builder name: F&T Projects LLC
Community & HOA
Community
- Subdivision: Eagle
Location
- Region: Houston
Financial & listing details
- Annual tax amount: $1,305
- Date on market: 11/22/2025
Price history
| Date | Event | Price |
|---|---|---|
| 2/14/2024 | Sold | -- |
Source: eXp Realty #125894577 Report a problem | ||
| 1/24/2024 | Pending sale | $419,900$172/sqft |
Source:  HAR #66930540 Report a problem HAR #66930540 Report a problem | ||
| 1/12/2024 | Listed for sale | $419,900$172/sqft |
Source: HAR #66930540 Report a problem | ||
| 1/4/2024 | Pending sale | $419,900$172/sqft |
Source: HAR #66930540 Report a problem | ||
| 12/26/2023 | Price change | $419,900-3.5%$172/sqft |
Source: HAR #66930540 Report a problem | ||
| 12/21/2023 | Pending sale | $435,000$179/sqft |
Source: HAR #49758736 Report a problem | ||
| 12/19/2023 | Price change | $435,000+3.6%$179/sqft |
Source: HAR #49758736 Report a problem | ||
| 12/14/2023 | Listed for sale | $419,900$172/sqft |
Source: HAR #12439662 Report a problem | ||
Public tax history
Tax history is unavailable.
Neighborhood: Greater Fifth Ward
Nearby homes
- $--3 bd2 ba1.2k sqft3110 Evella St #B, Houston, TX 77026Off Market
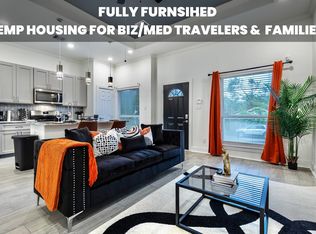
- $329,7006 bd4 ba2.4k sqft3110 Evella St, Houston, TX 77026Off Market
- $2,0003 bd2 ba1.2k sqft3110 Evella St UNIT A, Houston, TX 77026For Rent
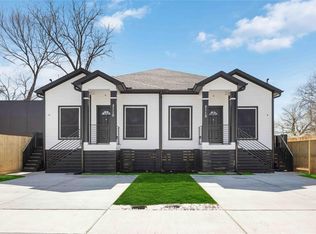
- $--5,000 Square Feet3115 Evella St, Houston, TX 77026Sold
- $323,0003 bd2 ba2.2k sqft3106 Evella St, Houston, TX 77026Off Market
- $33,750-- bd-- ba-- sqftRoland St, Houston, TX 77026Off Market
- $60,0003 bd1 ba1.2k sqft3118 Evella St, Houston, TX 77026Off Market
- $60,0005,009 Square Feet3210 Des Chaumes St, Houston, TX 77026Off Market
- $105,3003 bd1 ba812 sqft3103 Roland St, Houston, TX 77026Off Market
Nearby schools
GreatSchools rating
- 3/10Dogan Elementary SchoolGrades: PK-5Distance: 0.8 mi
- 5/10Fleming Middle SchoolGrades: 6-8Distance: 1.1 mi
- 4/10Wheatley High SchoolGrades: 9-12Distance: 1.7 mi
Schools provided by the listing agent
- Elementary: Dogan Elementary School
- Middle: Fleming Middle School
- High: Wheatley High School
Source: eXp Realty. This data may not be complete. We recommend contacting the local school district to confirm school assignments for this home.
- Texas
- Harris County
- Houston
- 77026
- Greater Fifth Ward
- 3110 Evella Street Unit A-B
Nearby cities
Nearby neighborhoods
Nearby zip codes
Other Houston Topics
