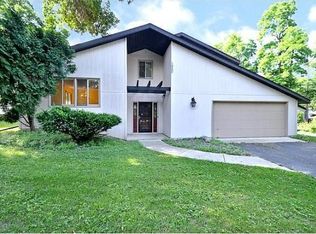
This meticulously maintained 4-bedroom, 2-bathroom gem in the Mounds View School District, is brimming with natural light and offers a bright and airy feel throughout its spacious open floor plan. The heart of the home is a chef’s kitchen featuring custom cabinetry, abundant counter space, and modern finishes. The main living area flows seamlessly into a generous dining area and main floor family room with gas fireplace overlooking the backyard through large picture windows—an ideal space for gatherings both large and small! The lower level offers exceptional flexibility with a second family room, a wet bar, two additional bedrooms, another full bath, and plenty of storage. Additional highlights include an attached 2-car garage, a large, private yard, and a newer roof. Tucked away on a quiet street, this light-filled home truly checks every box!
Closed
$462,000
3110 Evelyn St, Roseville, MN 55113
4beds
2,531sqft
Single Family
Built in 1977
9,016 Square Feet Lot
$475,600 Zestimate®
$183/sqft
$2,843 Estimated rent
Home value
$475,600
$428,000 - $528,000
$2,843/mo
Zestimate® history
Owner options
List your home for rent
$2,843/mo
Rent Zestimate®
Find your next renter with Zillow Rental Manager. Plus, with online applications, you can quickly screen prospective tenants – for free.
$2,843/mo
Rent Zestimate®
Refinance and save
$2,990/mo
Est. payment
Refinancing to a lower rate could help reduce your monthly payments and save thousands over the life of the loan.
$2,990/mo
Est. payment
Explore your selling options
Work with a Zillow partner agent
Leverage their expertise and Zillow's premium Showcase listings to get your home seen by more buyers.
Get startedList with your own agent
Get your home in front of millions of buyers by listing it on Zillow.
Learn how to do itSell it yourself
Take full control of how buyers see your home on Zillow by listing For Sale by Owner (FSBO).
List your homeWhat's special
Gas fireplaceModern finishesLarge private yardPlenty of storageLarge picture windowsAbundant counter spaceSpacious open floor plan
Zillow last checked:
Listing updated:
Listed by:
Leah R Drury - MSP Nest Team 612-702-4097,
Compass,
Jill Wemmert - MSP Nest Team 612-987-7515
Bought with:
Francine Marsolek
NextHome Metro Real Estate Services
Source: NorthstarMLS as distributed by MLS GRID,MLS#: 6707030
Facts & features
Interior
Bedrooms & bathrooms
- Bedrooms: 4
- Bathrooms: 2
- Full bathrooms: 2
Bedroom
- Level: Upper
- Area: 168 Square Feet
- Dimensions: 14x12
Bedroom 2
- Level: Upper
- Area: 144 Square Feet
- Dimensions: 12x12
Bedroom 3
- Level: Lower
- Area: 100 Square Feet
- Dimensions: 10x10
Bedroom 4
- Level: Lower
- Area: 100 Square Feet
- Dimensions: 10x10
Other
- Level: Lower
- Area: 110 Square Feet
- Dimensions: 11x10
Dining room
- Level: Main
- Area: 84 Square Feet
- Dimensions: 12x7
Family room
- Level: Main
- Area: 168 Square Feet
- Dimensions: 14x12
Family room
- Level: Lower
- Area: 180 Square Feet
- Dimensions: 15x12
Foyer
- Level: Main
- Area: 100 Square Feet
- Dimensions: 10x10
Kitchen
- Level: Main
- Area: 120 Square Feet
- Dimensions: 12x10
Laundry
- Level: Lower
- Area: 40 Square Feet
- Dimensions: 8x5
Living room
- Level: Main
- Area: 273 Square Feet
- Dimensions: 21x13
Heating
- Forced Air
Cooling
- Central Air
Appliances
- Included: Dishwasher, Dryer, Microwave, Range, Refrigerator, Washer
Features
- Basement: Egress Window(s),Finished,Full
- Number of fireplaces: 1
- Fireplace features: Family Room, Gas
Interior area
- Total structure area: 2,531
- Total interior livable area: 2,531 sqft
- Finished area above ground: 1,394
- Finished area below ground: 1,012
Property
Parking
- Total spaces: 2
- Parking features: Attached, Asphalt
- Attached garage spaces: 2
- Details: Garage Dimensions (26x22), Garage Door Height (0), Garage Door Width (0)
Accessibility
- Accessibility features: None
Features
- Levels: Four or More Level Split
- Patio & porch: Deck, Front Porch, Patio
Lot
- Size: 9,016 Square Feet
- Dimensions: 86 x 105
Details
- Foundation area: 1394
- Parcel number: 042923220079
- Zoning description: Residential-Single Family
Construction
Type & style
- Home type: SingleFamily
- Property subtype: Single Family
Materials
- Roof: Age 8 Years or Less
Condition
- New construction: No
- Year built: 1977
Utilities & green energy
- Gas: Natural Gas
- Sewer: City Sewer/Connected, City Sewer - In Street
- Water: City Water/Connected, City Water - In Street
Community & HOA
Community
- Subdivision: Caves North Boundary, Addition
HOA
- Has HOA: No
Location
- Region: Roseville
Financial & listing details
- Price per square foot: $183/sqft
- Tax assessed value: $431,600
- Annual tax amount: $5,474
- Date on market: 4/22/2025
- Cumulative days on market: 8 days
Price history
| Date | Event | Price |
|---|---|---|
| 5/27/2025 | Sold | $462,000+2.7%$183/sqft |
Source:  NorthstarMLS as distributed by MLS GRID #6707030 Report a problem NorthstarMLS as distributed by MLS GRID #6707030 Report a problem | ||
| 4/30/2025 | Pending sale | $449,900$178/sqft |
Source: NorthstarMLS as distributed by MLS GRID #6707030 Report a problem | ||
| 4/22/2025 | Listed for sale | $449,900+76.4%$178/sqft |
Source: NorthstarMLS as distributed by MLS GRID #6707030 Report a problem | ||
| 11/14/2014 | Sold | $255,000-3.8%$101/sqft |
Source:  Lake Superior Area Realtors as distributed by MLS GRID #2238608 Report a problem Lake Superior Area Realtors as distributed by MLS GRID #2238608 Report a problem | ||
| 9/30/2014 | Listed for sale | $265,000+133.5%$105/sqft |
Source: Coldwell Banker Burnet - White Bear Lake #4532198 Report a problem | ||
| 3/3/1995 | Sold | $113,500$45/sqft |
Source: Agent Provided Report a problem | ||
Public tax history
| Year | Property taxes | Tax assessment |
|---|---|---|
| 2025 | $5,474 +4.3% | $431,600 +6.5% |
| 2024 | $5,246 +7.8% | $405,400 +2.5% |
| 2023 | $4,866 -1.1% | $395,500 +6% |
| 2022 | $4,922 +7% | $373,200 +8.7% |
| 2021 | $4,598 -2.6% | $343,300 +3.9% |
| 2020 | $4,722 +20.5% | $330,400 +5.6% |
| 2019 | $3,920 | $312,800 |
| 2018 | $3,920 | $312,800 +15.1% |
| 2017 | $3,920 | $271,800 |
| 2016 | $3,920 +25.4% | -- |
| 2015 | $3,126 -10.5% | $213,500 |
| 2014 | $3,494 +13.5% | -- |
| 2013 | $3,078 -5.2% | -- |
| 2012 | $3,246 +0.2% | -- |
| 2011 | $3,238 | -- |
| 2010 | -- | -- |
| 2009 | $3,344 +3.6% | -- |
| 2008 | $3,228 -1.8% | -- |
| 2007 | $3,286 +17.6% | -- |
| 2006 | $2,794 +17% | -- |
| 2005 | $2,388 +16.6% | -- |
| 2004 | $2,048 +25.2% | -- |
| 2003 | $1,636 +1.5% | -- |
| 2002 | $1,612 -0.9% | -- |
| 2001 | $1,626 +2.4% | -- |
| 2000 | $1,588 | -- |
Find assessor info on the county website
Neighborhood: 55113
Nearby homes
- $368,0003 bd2 ba1.5k sqft3104 Evelyn St, Roseville, MN 55113Off Market
- $342,1002 bd2 ba1.5k sqft3116 Evelyn St, Roseville, MN 55113Off Market
- $412,8003 bd1 ba2k sqft1950 County Road D W, Saint Paul, MN 55112Off Market
- $454,8003 bd2 ba1.6k sqft3115 Prior Cir, Roseville, MN 55113Off Market
- $417,0004 bd2 ba1.9k sqft3098 Evelyn St, Roseville, MN 55113Pending
- $549,4005 bd2 ba2.7k sqft3107 Evelyn St, Roseville, MN 55113Off Market
- $486,5003 bd3 ba2.5k sqft3099 Evelyn St, Roseville, MN 55113Off Market
- $510,4003 bd3 ba2.2k sqft3111 Prior Cir, Roseville, MN 55113Off Market
Nearby schools
GreatSchools rating
- 6/10Valentine Hills Elementary SchoolGrades: 1-5Distance: 1.5 mi
- 6/10Highview Middle SchoolGrades: 6-8Distance: 2.4 mi
- 10/10Mounds View Senior High SchoolGrades: 9-12Distance: 2 mi
Get a cash offer in 3 minutes
Find out how much your home could sell for in as little as 3 minutes with a no-obligation cash offer.
Estimated market value
$475,600
Get a cash offer in 3 minutes
Find out how much your home could sell for in as little as 3 minutes with a no-obligation cash offer.
Estimated market value
$475,600
- Minnesota
- Ramsey County
- Roseville
- 55113
- 3110 Evelyn St
Nearby cities
Nearby zip codes
Other Roseville Topics
