Skip main navigation
Off market
  • $556,600

    3110 Firefly Ct, Chesapeake, VA 23321

    4beds
    2,400sqft
    SingleFamily
    Built in 2019
    9,713 Square Feet Lot
    $556,600 Zestimate®
    $232/sqft
    $3,062 Estimated rent

    Home value

    $556,600

    $529,000 - $584,000

    $3,062/mo

    Zestimate® history
    Loading
    Loading...

    Owner options

    List your home for rent

    $3,062/mo

    Rent Zestimate®

    Find your next renter with Zillow Rental Manager. Plus, with online applications, you can quickly screen prospective tenants – for free.

    Learn more

    $3,062/mo

    Rent Zestimate®

    Refinance and save

    $3,337/mo

    Est. payment

    Refinancing to a lower rate could help reduce your monthly payments and save thousands over the life of the loan.

    See today's rates

    $3,337/mo

    Est. payment

    Explore your selling options

    Work with a Zillow partner agent

    Leverage their expertise and Zillow's premium Showcase listings to get your home seen by more buyers.

    Get started

    List with your own agent

    Get your home in front of millions of buyers by listing it on Zillow.

    Learn how to do it

    Sell it yourself

    Take full control of how buyers see your home on Zillow by listing For Sale by Owner (FSBO).

    List your home

    What's special

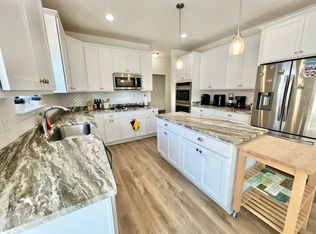
    The elegant Elmhurst floorplan is a craftsman style home and has an expected completion build date of on or before March 2020. The open design gives lots of space for entertaining. Property includes luxury vinyl plank flooring throughout the entire 1st floor, laundry room, & bathrooms. Granite counter tops in kitchen with 42" shaker cabinets and stainless steel appliances including a double oven. Cultured marble counter tops in bathrooms with chrome plumbing fixtures. Home comes with an additional morning room and 12x14 covered patio for backyard entertaining. 5.1 surround sound is pre-wired in the great room and security is pre wired through home with security pad. Seller will pay up to $7,500 towards buyers closing costs and pre-paids when using preferred lender and attorney. GPS 202 Poplar Hill Road, Chesapeake VA 23321; and you're there! PHOTOS ARE OF A SIMILAR FINISHED PRODUCT.

    This property is off market, which means it's not currently listed for sale or rent on Zillow. This may be different from what's available on other websites or public sources.

    Facts & features

    Interior

    Bedrooms & bathrooms
    • Bedrooms: 4
    • Bathrooms: 3
    • Full bathrooms: 2
    • 1/2 bathrooms: 1
    Heating
    • Forced air, Gas
    Cooling
    • Central
    Appliances
    • Included: Dishwasher, Garbage disposal, Microwave, Range / Oven
    Features
    • Walk-In Closet, Pull Down Attic Stairs, Fireplace Gas-natural
    • Flooring: Other, Carpet, Linoleum / Vinyl
    • Has fireplace: Yes
    Interior area
    • Total interior livable area: 2,400 sqft

    Property

    Parking
    • Parking features: Garage - Attached
    Features
    • Exterior features: Vinyl, Brick
    Lot
    • Size: 9,713 sqft
    Details
    • Parcel number: 0057001000060

    Construction

    Type & style
    • Home type: SingleFamily
    Materials
    • Foundation: Slab
    • Roof: Asphalt
    Condition
    • Year built: 2019

    Community & neighborhood

    Location
    • Region: Chesapeake

    Other

    Other facts
    • Appliances: Dishwasher, Disposal, Dryer Hookup, Microwave, Washer Hookup, Gas Range
    • Cooling: Central Air, Two Zone
    • Disclosure: Exempt from Disclosure/Disclaimer, Owner Agent, Deed Restrict, Occupancy Permit
    • Equipment: Cable Hookup, Ceiling Fan, Security Sys
    • Exterior Siding: Vinyl, Brick
    • Flooring Type: Carpet, Vinyl, Other
    • Heating: Nat Gas, Two Zone, Forced Hot Air, Programmable Thermostat
    • Interior Features: Walk-In Closet, Pull Down Attic Stairs, Fireplace Gas-natural
    • New Construction YN: 1
    • Ownership Type: Simple
    • Parking: Driveway Spc, Street, Multi Car, Garage Att 2 Car
    • Pool: No Pool
    • Property Type: Residential
    • Rooms Other: Attic, Breakfast Area, MBR with Bath, Pantry, Porch, Office/Study
    • Sewer Type: City/County
    • Waterfront Description: Not Waterfront
    • Waterfront YN: 0
    • Water Heater Type: Gas
    • Water Type: City/County
    • Foundation Type: Slab
    • List Type: Standard Agency ER
    • Roof: Asphalt Shingle
    • Exterior Features: Cul-De-Sac, Patio
    • Miscellaneous: Warranty Plan
    • Style: Transitional
    • Fence YN: 1
    • Fence Description: Partial
    • Energy Efficiency: Insulation-Cellulose
    • Subdivision Number: 326
    • State Or Province: Virginia
    • City: Chesapeake
    • Ownership type: Simple

    Price history

    DateEventPrice
    4/6/2020Sold$399,900$167/sqft
    Source: Public Record Report a problem

    Public tax history

    YearProperty taxesTax assessment
    2025$5,147 +5.9%$509,600 +5.9%
    2024$4,861 +4.8%$481,300 +4.8%
    2023$4,637 +11.4%$459,100 +15.8%
    2022$4,162 +1.1%$396,400 +1.1%
    2021$4,117 $392,100 +4.3%
    2020-- $375,900 +275.9%
    2019$1,050 $100,000

    Find assessor info on the county website

    Neighborhood: Western Branch North

    Nearby schools

    GreatSchools rating
    Schools provided by the listing agent
    • Elementary: Western Branch Primary
    • Middle: Western Branch Middle
    • High: Western Branch

    Source: The MLS. This data may not be complete. We recommend contacting the local school district to confirm school assignments for this home.

    Get pre-qualified for a loan
    At Zillow Home Loans, we can pre-qualify you in as little as 5 minutes with no impact to your credit score.

    An equal housing lender. NMLS #10287.

    Sell for more on Zillow
    Get a Zillow Showcase℠ listing at no additional cost and you could sell for .
    $556,600
    2% more
    +$11,132
    With Zillow Showcase(estimated)
    $567,732