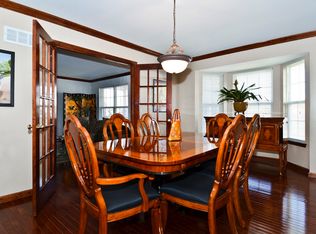
Absolutely Stunning! This newer home with beautiful hardwood floors throughout the main level is just 5 minutes from downtown. East of St. Louis University and south of Harris Stowe University, there is easy access to highways 40, 44, 55 and 70. The Living Room and Primary Bedroom welcomes you with inviting fireplaces. The Dining Room features French doors and artwork by Beverly Bevel, a conversation piece that will keep your guests talking! Primary bedroom has walk-in tub with separate shower. There is a full basement with an egress window waiting for your finishing touches!
Active
Listed by: BHHS Select Properties • Andrea Murphy-Johnson • 314-913-2261
$285,000
3110 Hickory St, Saint Louis, MO 63104
3beds
1,664sqft
Single Family Residence
Built in 2005
6,250 Square Feet Lot
$-- Zestimate®
$171/sqft
$-- HOA
What's special
Artwork by beverly bevel
- 1 day
- 128
- 4
Zillow last checked:
Listing updated:
Listed by:
Andrea Murphy-Johnson 314-913-2261,
BHHS Select Properties
Source: MARIS,MLS#: 26055475 Originating MLS: St. Louis Association of REALTORS
Originating MLS: St. Louis Association of REALTORSFacts & features
Interior
Bedrooms & bathrooms
- Bedrooms: 3
- Bathrooms: 3
- Full bathrooms: 2
- 1/2 bathrooms: 1
- Main level bathrooms: 1
Primary bedroom
- Description: Master Bdrm Suite
- Level: Upper
Bedroom 2
- Features: Floor Covering: Carpeting
- Level: Upper
Bedroom 3
- Features: Floor Covering: Carpeting
- Level: Upper
Dining room
- Features: Floor Covering: Wood
- Level: Main
Kitchen
- Features: Floor Covering: Wood
- Level: Main
Living room
- Features: Floor Covering: Wood
- Level: Main
Heating
- Forced Air, Natural Gas
Cooling
- Central Air
Appliances
- Included: Dishwasher, Free-Standing Electric Oven, Electric Range, Vented Exhaust Fan, Washer/Dryer, Gas Water Heater
- Laundry: In Basement, Inside
Features
- Crown Molding, Custom Cabinetry, Eat-in Kitchen, Lever Faucets, Pantry, Separate Dining, Separate Shower, Soaking Tub
- Flooring: Carpet, Concrete, Hardwood, Vinyl
- Doors: French Doors, Panel Door(s), Storm Door(s)
- Windows: Aluminum Frames, Blinds, ENERGY STAR Qualified Windows
- Basement: Sump Pump,Unfinished
- Number of fireplaces: 2
- Fireplace features: Living Room, Master Bedroom
Interior area
- Total structure area: 1,664
- Total interior livable area: 1,664 sqft
- Finished area above ground: 1,664
Property
Parking
- Total spaces: 2
- Parking features: Additional Parking, Attached, Garage, Garage Door Opener, Garage Faces Rear, Inside Entrance, Off Street, Parking Pad
- Attached garage spaces: 2
Features
- Levels: Two
- Patio & porch: Front Porch, Patio
Lot
- Size: 6,250 Square Feet
- Features: Back Yard, Cul-De-Sac, Landscaped
Details
- Parcel number: 12740001650
- Special conditions: Standard
Construction
Type & style
- Home type: SingleFamily
- Architectural style: Other
- Property subtype: Single Family Residence
Materials
- Brick Veneer, Vinyl Siding
- Foundation: Brick/Mortar
- Roof: Architectural Shingle
Condition
- Updated/Remodeled
- New construction: No
- Year built: 2005
Utilities & green energy
- Electric: Ameren
- Sewer: Public Sewer
- Water: Public
- Utilities for property: Cable Available, Electricity Available, Electricity Connected, Sewer Connected, Water Available
Community & HOA
Community
- Features: Other, Restaurant, Sidewalks, Street Lights, Public Bus, Sewer Gutters
- Security: Security System, Security System Owned
- Subdivision: Buder Place Eleven-B
HOA
- Has HOA: No
Location
- Region: Saint Louis
Financial & listing details
- Price per square foot: $171/sqft
- Tax assessed value: $960
- Annual tax amount: $4,155
- Date on market: 9/8/2026
- Listing terms: Cash,Conventional,FHA,Other
- Ownership: Private
- Electric utility on property: Yes
- Road surface type: Asphalt
Estimated market value
Not available
Estimated sales range
Not available
Not available
Price history
| Date | Event | Price |
|---|---|---|
| 9/8/2026 | Listed for sale | $285,000+21.3%$171/sqft |
Source:  MARIS #26055475 Report a problem MARIS #26055475 Report a problem | ||
| 6/15/2012 | Listing removed | $235,000$141/sqft |
Source: Coldwell Banker Premier Group #12004576 Report a problem | ||
| 2/16/2012 | Listed for sale | $235,000-2%$141/sqft |
Source: realtex inc (Coldwell Banker Premier Group) #12004576 Report a problem | ||
| 2/17/2011 | Listing removed | $239,900$144/sqft |
Source: C. E. Bartlett, REALTORS #10037696 Report a problem | ||
| 7/2/2010 | Listed for sale | $239,900$144/sqft |
Source: C. E. Bartlett, REALTORS #10037696 Report a problem | ||
| 8/3/2005 | Sold | -- |
Source: Agent Provided Report a problem | ||
Public tax history
| Year | Property taxes | Tax assessment |
|---|---|---|
| 2015 | $101 +0% | $960 |
| 2014 | $101 | $960 |
| 2013 | $101 | $960 |
| 2012 | -- | $960 |
| 2011 | -- | $960 |
| 2010 | -- | $960 |
| 2009 | $92 | $960 |
Find assessor info on the county website
Monthly payment
Est. payment
Payment breakdown
Explore the cost of this home by adjusting the details. Changes won't be saved.Climate risks
Neighborhood: The Gate District
Nearby schools
Schools provided by the listing agent
- Elementary: Hodgen Elem.
- Middle: Long Middle Community Ed. Center
- High: Vashon High
Source: MARIS. This data may not be complete. We recommend contacting the local school district to confirm school assignments for this home.


Similar homes
- $244,5003 bd2 ba1.8k sqft3034 Rutger St, Saint Louis, MO 63104For Sale
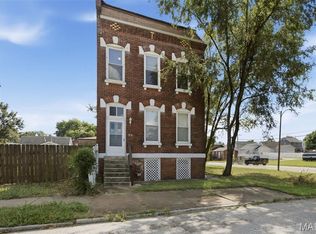
 MLS ID #26056510, Catie D Mooney, Wood Brothers Realty. MARIS
 - $325,0003 bd3 ba2.1k sqft1323 Shenandoah Ave, Saint Louis, MO 63104For Sale
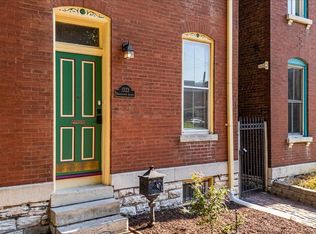 MLS ID #26057212, Anthony M Timme, Coldwell Banker Realty - Gundaker. MARIS
 - $284,9003 bd3 ba2.1k sqft2758 Rutger St, Saint Louis, MO 63104For Sale
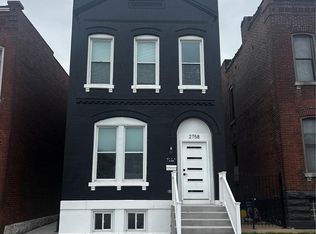 MLS ID #26028654, Adam Hoff, Homebound Realty LLC. MARIS
 - $275,9994 bd2 ba1.6k sqft3509 Park Ave, Saint Louis, MO 63104For Sale
 MLS ID #26042976, Christopher L Bradley, Wood Brothers Realty. MARIS
 - $294,9003 bd3 ba1.3k sqft1720 S 13th St, Saint Louis, MO 63104For SaleMLS ID #26050452, Jeff J Uren, Worth Clark Realty. MARIS
- $299,0004 bd3 ba2k sqft3136 Lafayette Ave, Saint Louis, MO 63104For SaleMLS ID #26043626, Lisa Schauwecker, Berkshire Hathaway HomeServices Select Properties. MARIS
- $265,0003 bd2 ba1.5k sqft2006 Geyer Ave, Saint Louis, MO 63104For SaleMLS ID #26053534, Ryan Falk, Dielmann Sotheby's International Realty. MARIS
- $324,9002 bd2 ba1.8k sqft4419 Oakland Ave, Saint Louis, MO 63110For SaleMLS ID #26048144, Sean A Banankhah, Select Group Realty. MARIS
- $274,9002 bd3 ba1.4k sqft2723 Allen Ave, Saint Louis, MO 63104For SaleMLS ID #26050896, Tiffany Carney, Gateway Real Estate Group LLC. MARIS
- $300,0003 bd2 ba1.5k sqft4253 Swan Ave, Saint Louis, MO 63110For SaleMLS ID #26040867, Ida Karimov, Aleksander Kheyfets. MARIS
- $396,0003 bd3 ba1.7k sqft3146 Geyer Ave, Saint Louis, MO 63104For SaleMLS ID #26034597, Dawn Griffin, EXP Realty, LLC. MARIS
- $270,0003 bd2 ba1.7k sqft3018 Texas Ave, Saint Louis, MO 63118For SaleMLS ID #26052179, Kim M Slaughter, Realty Resource Partners, LLC. MARIS
- $275,0003 bd2 ba1.8k sqft4058 Botanical Ave, Saint Louis, MO 63110For SaleMLS ID #26031169, David P Ounanian, EXP Realty, LLC. MARIS
- $349,9003 bd3 ba1.6k sqft2209 Shenandoah Ave, Saint Louis, MO 63104For SaleMLS ID #26053055, Joe Geary, Nettwork Global. MARIS
- $339,9002 bd2 ba1.4k sqft1901 Allen Ave, Saint Louis, MO 63104For SaleMLS ID #26033661, Beverly Lacueva, Coldwell Banker Realty - Gundaker. MARIS
- $299,9002 bd2 ba1.3k sqft2823 Lemp Ave, Saint Louis, MO 63118For SaleMLS ID #26052172, Giselle Mera, Mera & Beckman Real Estate. MARIS
- $294,9002 bd2 ba1.9k sqft4246 Botanical Ave, Saint Louis, MO 63110For SaleMLS ID #26051396, David L Goldenberg, Total Realty, Inc.. MARIS
- $256,9002 bd2 ba1.2k sqft2234 Hickory St, Saint Louis, MO 63104For SaleMLS ID #26014984, Anthony G Cova, The Cova Group. MARIS
