This beautifully remodeled 3-bedroom, 3-bathroom home in Atwater Village combines luxury, modern convenience, and unbeatable location.
Fully updated in 2024, it boasts high-end materials, a thoughtfully designed open floor plan, and two spacious primary suites on separate levels for added flexibility. Every major system has been replaced, including plumbing, electrical, HVAC, and roofing, ensuring a worry-free, move-in-ready experience.
Step into the bright and airy great room with wide plank white oak floors and oversized windows that flood the space with natural light. The chef’s kitchen features a 5-foot center island, leathered quartz countertops, custom oak cabinetry, stainless steel Thor appliances (including a 6-burner range), and a stunning tile backsplash extending to the ceiling.
The main-level primary suite offers soaring 17-foot ceilings, direct backyard access, a luxurious ensuite bath with dual sinks, and a walk-in closet. Upstairs, the second primary suite includes mountain views, another walk-in closet, and a designer bathroom with a bold green tile motif. A third bedroom and full bath with designer finishes complete the home.
The outdoor space has been fully transformed, offering a secure and private oasis. The gated front and back yards are fully landscaped with care-free turf, drought-tolerant plants, and hedges for privacy. The modern metal fence adds to the curb appeal, and the long driveway provides parking for 3–4 cars behind the gate, plus a one-car garage.
Located in one of Los Angeles’ most walkable neighborhoods, this home puts you steps away from the vibrant dining, shopping, and entertainment scenes of Fletcher Drive and Glendale Boulevard. Enjoy local hotspots like Zebulon, Salazar, Dune, and Proof Bakery. Outdoor enthusiasts will love being near the LA River and Griffith Park, with biking trails, hiking paths, and recreational activities right outside your door. The central location offers easy access to the 2, 5, 10, and 110 freeways, making commutes to the rest of L.A. a breeze.
Additional perks include the potential to build an ADU for rental income or guest space and the security of a 1-year First American Home Warranty included with the sale. With its combination of modern updates, privacy, and ideal location, this Atwater Village gem offers exceptional value and lifestyle. Bring your furniture and enjoy years of low-maintenance, carefree living in one of the best neighborhoods in L.A.
Sold for $1,585,000
Listed by: Vista Sotheby’s International Realty • Matthew Boelk • Contact: 310-955-7420
Bought with: Rooster Homes
$1,585,000
3110 Hollydale Dr, Los Angeles, CA 90039
3beds
1,332sqft
Single Family Residence
Built in 1948
5,004 Square Feet Lot
$1,663,100 Zestimate®
$1,190/sqft
$4,794 Estimated rent
Home value
$1,663,100
$1.53M - $1.83M
$4,794/mo
Zestimate® history
Owner options
List your home for rent
$4,794/mo
Rent Zestimate®
Find your next renter with Zillow Rental Manager. Plus, with online applications, you can quickly screen prospective tenants – for free.
$4,794/mo
Rent Zestimate®
Refinance and save
$10,066/mo
Est. payment
Refinancing to a lower rate could help reduce your monthly payments and save thousands over the life of the loan.
$10,066/mo
Est. payment
Explore your selling options
Work with a Zillow partner agent
Leverage their expertise and Zillow's premium Showcase listings to get your home seen by more buyers.
Get startedList with your own agent
Get your home in front of millions of buyers by listing it on Zillow.
Learn how to do itSell it yourself
Take full control of how buyers see your home on Zillow by listing For Sale by Owner (FSBO).
List your homeWhat's special
Zillow last checked:
Listing updated:
Listed by:
Matthew Boelk DRE #02167081 310-955-7420,
Vista Sotheby’s International Realty
Bought with:
Sarah Arlington, DRE #02105195
Rooster Homes
Brandon S. Arlington, DRE #01956375
Rooster Homes
Source: CRMLS,MLS#: SB24237611 Originating MLS: California Regional MLS
Originating MLS: California Regional MLSFacts & features
Interior
Bedrooms & bathrooms
- Bedrooms: 3
- Bathrooms: 3
- Full bathrooms: 3
- Main level bathrooms: 2
- Main level bedrooms: 2
Rooms
- Room types: Bedroom, Family Room, Great Room, Kitchen, Laundry, Living Room, Primary Bathroom, Primary Bedroom, Office, Other
Primary bedroom
- Features: Primary Suite
Primary bedroom
- Features: Main Level Primary
Bedroom
- Features: Bedroom on Main Level
Bathroom
- Features: Bathroom Exhaust Fan, Bathtub, Closet, Dual Sinks, Full Bath on Main Level, Low Flow Plumbing Fixtures, Remodeled, Separate Shower, Tub Shower, Upgraded
Kitchen
- Features: Kitchen Island, Kitchen/Family Room Combo, Quartz Counters, Stone Counters, Remodeled, Updated Kitchen
Heating
- Central, ENERGY STAR Qualified Equipment
Cooling
- Central Air, ENERGY STAR Qualified Equipment
Appliances
- Included: 6 Burner Stove, Convection Oven, ENERGY STAR Qualified Appliances, ENERGY STAR Qualified Water Heater, Freezer, Gas Cooktop, Disposal, Gas Oven, Gas Range, High Efficiency Water Heater, Microwave, Refrigerator, Tankless Water Heater, Water To Refrigerator, Water Heater
- Laundry: Washer Hookup, Electric Dryer Hookup, Gas Dryer Hookup, Inside, Laundry Closet
Features
- Ceramic Counters, Cathedral Ceiling(s), Eat-in Kitchen, High Ceilings, In-Law Floorplan, Open Floorplan, Recessed Lighting, Storage, Two Story Ceilings, Bedroom on Main Level, Main Level Primary, Multiple Primary Suites, Primary Suite, Walk-In Closet(s)
- Flooring: Wood
- Doors: ENERGY STAR Qualified Doors
- Windows: ENERGY STAR Qualified Windows
- Has fireplace: No
- Fireplace features: None
- Common walls with other units/homes: No Common Walls
Interior area
- Total interior livable area: 1,332 sqft
Property
Parking
- Total spaces: 5
- Parking features: Concrete, Garage Faces Front, Garage, Garage Door Opener, Guest, On Site, Oversized, Paved, Private
- Attached garage spaces: 1
- Uncovered spaces: 4
Features
- Levels: One
- Stories: 1
- Entry location: Front
- Patio & porch: Concrete, Front Porch, Porch
- Pool features: None
- Fencing: Block,Excellent Condition,Privacy,Security,Wood,Wrought Iron
- Has view: Yes
- View description: City Lights, Hills, Neighborhood, Trees/Woods
Lot
- Size: 5,004 Square Feet
- Features: 0-1 Unit/Acre, Back Yard, Front Yard, Landscaped
Details
- Parcel number: 5437027009
- Zoning: LAR1
- Special conditions: Standard
- Horse amenities: Riding Trail
Construction
Type & style
- Home type: SingleFamily
- Architectural style: Bungalow,Modern,Ranch,Traditional
- Property subtype: Single Family Residence
Materials
- Roof: Composition,Common Roof
Condition
- Updated/Remodeled,Turnkey
- New construction: No
- Year built: 1948
Utilities & green energy
- Electric: Standard
- Sewer: Public Sewer
- Utilities for property: Electricity Connected, Natural Gas Connected, Sewer Connected, Water Connected
Green energy
- Energy efficient items: Windows, Appliances, Water Heater
Community & HOA
Community
- Features: Biking, Curbs, Dog Park, Foothills, Fishing, Golf, Hiking, Horse Trails, Stable(s), Park, Preserve/Public Land, Street Lights, Suburban, Sidewalks, Urban, Valley, Water Sports
- Security: Carbon Monoxide Detector(s), Fire Detection System, Smoke Detector(s)
Location
- Region: Los Angeles
Financial & listing details
- Price per square foot: $1,190/sqft
- Tax assessed value: $1,616,700
- Date on market: 11/20/2024
- Cumulative days on market: 99 days
- Listing terms: Cash,Cash to Existing Loan,Cash to New Loan,Conventional,1031 Exchange,Fannie Mae
- Inclusions: Appliances
- Exclusions: Staging
- Road surface type: Paved
Price history
| Date | Event | Price |
|---|---|---|
| 12/23/2024 | Sold | $1,585,000-0.6%$1,190/sqft |
Source:  CRMLS #SB24237611 Report a problem CRMLS #SB24237611 Report a problem | ||
| 12/20/2024 | Pending sale | $1,595,000$1,197/sqft |
Source: CRMLS #SB24237611 Report a problem | ||
| 12/6/2024 | Contingent | $1,595,000$1,197/sqft |
Source: CRMLS #SB24237611 Report a problem | ||
| 11/20/2024 | Listed for sale | $1,595,000+62.8%$1,197/sqft |
Source: CRMLS #SB24237611 Report a problem | ||
| 6/10/2024 | Sold | $980,000$736/sqft |
Source: Public Record Report a problem | ||
Public tax history
| Year | Property taxes | Tax assessment |
|---|---|---|
| 2026 | -- | $1,616,700 +2% |
| 2025 | $19,129 +1525.7% | $1,585,000 +1932.5% |
| 2024 | $1,177 +1.6% | $77,982 +2% |
| 2023 | $1,158 +4.2% | $76,454 +2% |
| 2022 | $1,111 +1.9% | $74,956 +2% |
| 2021 | $1,091 -0.4% | $73,487 +1% |
| 2020 | $1,095 | $72,735 +2% |
| 2019 | $1,095 +14.1% | $71,310 +2% |
| 2018 | $959 | $69,913 +2% |
| 2017 | $959 +2.3% | $68,543 +2% |
| 2016 | $938 +4.1% | $67,200 +1.5% |
| 2015 | $901 +0.1% | $66,192 +2% |
| 2014 | $900 | $64,896 +2.5% |
| 2012 | -- | $63,337 +2% |
| 2011 | -- | $62,096 +0.8% |
| 2010 | -- | $61,633 -0.2% |
| 2009 | -- | $61,781 +2% |
| 2008 | -- | $60,571 +2% |
| 2007 | -- | $59,384 +2% |
| 2006 | -- | $58,221 |
| 2005 | -- | $58,221 +4% |
| 2004 | -- | $55,962 +1.9% |
| 2003 | -- | $54,937 +2% |
| 2002 | -- | $53,861 +4% |
| 2000 | -- | $51,771 |
Find assessor info on the county website
Neighborhood: Atwater Village
Nearby homes
- $716,88612 bd7 ba6.3k sqft3118 Hollydale Dr, Los Angeles, CA 90039Off Market
- $1,850,7005 bd3 ba2.3k sqft3124 Hollydale Dr, Los Angeles, CA 90039Off Market
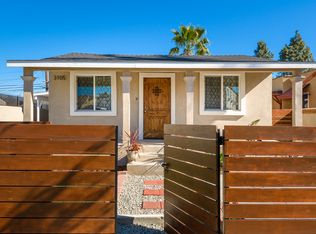
- $1,351,1003 bd2 ba1.4k sqft3105 Hollydale Dr, Los Angeles, CA 90039Off Market
- $1,237,6003 bd2 ba1.4k sqft3104 Hollydale Dr, Los Angeles, CA 90039Off Market

- $1,513,4002 bd2 ba1.3k sqft3115 Hollydale Dr, Los Angeles, CA 90039Off Market
- $905,0002 bd1 ba624 sqft3117 Hollydale Dr, Los Angeles, CA 90039Off Market
- $1,025,9002 bd1 ba780 sqft3101 Hollydale Dr, Los Angeles, CA 90039Off Market
- $1,214,9004 bd2 ba1.5k sqft3103 Hollydale Dr, Los Angeles, CA 90039Off Market
Nearby schools
GreatSchools rating
- 8/10Atwater Avenue Elementary SchoolGrades: K-6Distance: 0.4 mi
- 9/10Washington Irving Middle School Math Music and Engineering MagnetGrades: 6-8Distance: 1 mi
- 5/10Sotomayor Arts and Sciences MagnetGrades: 6-12Distance: 1.1 mi
Get a cash offer in 3 minutes
Find out how much your home could sell for in as little as 3 minutes with a no-obligation cash offer.
Estimated market value
$1,663,100
Get a cash offer in 3 minutes
Find out how much your home could sell for in as little as 3 minutes with a no-obligation cash offer.
Estimated market value
$1,663,100
- California
- Los Angeles County
- Los Angeles
- 90039
- Atwater Village
- 3110 Hollydale Dr
Nearby cities
Nearby neighborhoods
Nearby zip codes
Other Los Angeles Topics
