Open House Sunday the 6th from 1pm to 3pm - Welcome home to this inviting 2-bedroom, 1-bathroom property featuring gorgeous hardwood flooring throughout and a comfortable layout with spacious bedrooms and plenty of storage. The kitchen offers an abundance of cabinet space, making it easy to stay organized while providing plenty of room for meal prep and everyday living. The generously sized bathroom adds to the home's functionality, while the well-proportioned bedrooms offer plenty of space to create comfortable retreats. Throughout the home, you'll find thoughtful storage options and classic hardwood floors that bring warmth and character to every room. Step outside to enjoy the large, fenced-in backyard—perfect for relaxing, entertaining, gardening, or giving pets plenty of room to roam. This home has also benefited from numerous important updates in recent years, offering peace of mind for its next owner. Improvements include a new dishwasher in May 2023, new roof in March 2024, new heating and cooling system in September 2024, and a new 40-gallon water heater in May 2026.
For sale
$174,900
3110 Hunt St, Abilene, TX 79605
2beds
1,024sqft
Single Family Residence
Built in 1950
10,628 Square Feet Lot
$169,400 Zestimate®
$171/sqft
$-- HOA
What's special
Gorgeous hardwood flooring throughoutSpacious bedroomsComfortable layoutPlenty of storageGenerously sized bathroomLarge fenced-in backyardThoughtful storage options
- 2 days
- 164
- 13
Zillow last checked:
Listing updated:
Listed by:
Amber Kimmel 0598311 325-692-4488,
KW SYNERGY* 325-692-4488
Source: NTREIS,MLS#: 21297982
Facts & features
Interior
Bedrooms & bathrooms
- Bedrooms: 2
- Bathrooms: 1
- Full bathrooms: 1
Primary bedroom
- Features: Ceiling Fan(s)
- Level: First
- Dimensions: 0 x 0
Living room
- Features: Ceiling Fan(s)
- Level: First
- Dimensions: 0 x 0
Heating
- Central, Natural Gas
Cooling
- Central Air, Ceiling Fan(s)
Appliances
- Included: Dishwasher, Electric Range, Gas Water Heater, Microwave, Refrigerator
- Laundry: Washer Hookup, Dryer Hookup, Stacked
Features
- Built-in Features, Decorative/Designer Lighting Fixtures, Eat-in Kitchen, High Speed Internet, Cable TV
- Flooring: Ceramic Tile, Wood
- Has basement: No
- Has fireplace: No
Interior area
- Total interior livable area: 1,024 sqft
Video & virtual tour
Property
Parking
- Total spaces: 1
- Parking features: Driveway, Garage Faces Front, Garage
- Attached garage spaces: 1
Features
- Levels: One
- Stories: 1
- Patio & porch: Front Porch
- Pool features: None
- Fencing: Back Yard,Chain Link,Wood
Lot
- Size: 10,628 Square Feet
- Features: Back Yard, Interior Lot, Lawn, Few Trees
Details
- Parcel number: 13622
Construction
Type & style
- Home type: SingleFamily
- Architectural style: Traditional,Detached
- Property subtype: Single Family Residence
Materials
- Foundation: Pillar/Post/Pier
- Roof: Composition
Condition
- Resale
- Year built: 1950
Utilities & green energy
- Sewer: Public Sewer
- Water: Public
- Utilities for property: Sewer Available, Water Available, Cable Available
Community & HOA
Community
- Security: Carbon Monoxide Detector(s), Smoke Detector(s)
- Subdivision: Southwest Park
HOA
- Has HOA: No
Location
- Region: Abilene
Financial & listing details
- Price per square foot: $171/sqft
- Tax assessed value: $81,507
- Annual tax amount: $1,847
- Date on market: 9/3/2026
- Cumulative days on market: 2 days
- Listing terms: Cash,Conventional,FHA,VA Loan
Estimated market value
$169,400
$161,000 - $178,000
$2,017/mo
Price history
| Date | Event | Price |
|---|---|---|
| 9/3/2026 | Listed for sale | $174,900$171/sqft |
Source: NTREIS #21297982 Report a problem | ||
| 3/24/2021 | Listing removed | -- |
Source: Owner Report a problem | ||
| 9/2/2015 | Listing removed | $1,100$1/sqft |
Source: Owner Report a problem | ||
| 8/7/2015 | Listed for rent | $1,100$1/sqft |
Source: Owner Report a problem | ||
Public tax history
| Year | Property taxes | Tax assessment |
|---|---|---|
| 2025 | $1,847 -0.2% | $81,507 +1.4% |
| 2024 | $1,851 +7.3% | $80,409 +7.5% |
| 2023 | $1,724 +5.3% | $74,799 +15.9% |
| 2022 | $1,638 | $64,519 +19.8% |
| 2021 | -- | $53,877 +6.7% |
| 2020 | $1,363 +2.4% | $50,512 +4.1% |
| 2019 | $1,331 +9.9% | $48,525 +2.7% |
| 2018 | $1,211 | $47,257 +0.5% |
| 2017 | $1,211 +5.8% | $47,007 +2% |
| 2016 | $1,145 +7.6% | $46,070 +4.2% |
| 2015 | $1,064 | $44,210 +0.7% |
| 2014 | $1,064 | $43,910 |
| 2013 | -- | $43,910 +2.5% |
| 2012 | -- | $42,832 |
| 2011 | -- | $42,832 -0.5% |
| 2010 | -- | $43,063 |
| 2009 | -- | $43,063 -1.3% |
| 2008 | -- | $43,623 +3.4% |
| 2007 | -- | $42,189 +14.7% |
| 2006 | -- | $36,772 +5.5% |
| 2005 | -- | $34,839 +0.7% |
| 2004 | -- | $34,595 -0.3% |
| 2003 | -- | $34,708 |
Find assessor info on the county website
Monthly payment
Est. payment
Payment breakdown
Explore the cost of this home by adjusting the details. Changes won't be saved.Climate risks
Neighborhood: River Oaks/Brookhollow
Nearby schools
Schools provided by the listing agent
- Elementary: Austin
- Middle: Madison
- High: Cooper
- District: Abilene ISD
Source: NTREIS. This data may not be complete. We recommend contacting the local school district to confirm school assignments for this home.
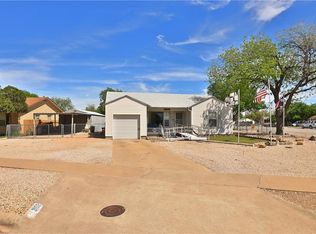
Similar homes
- $185,0004 bd2 ba1k sqft3010 Bickley St, Abilene, TX 79605For Sale
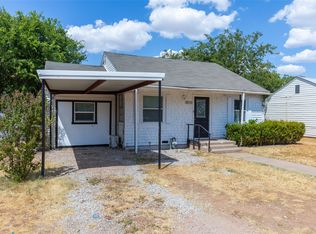 MLS ID #21373908, Amber Kimmel. NTREIS
 - $169,9002 bd1 ba1k sqft1134 S Pioneer Dr, Abilene, TX 79605For Sale
 MLS ID #21373819, Sandra Minnick. NTREIS
 - $185,0003 bd1 ba934 sqft1942 S 20th St, Abilene, TX 79602For Sale
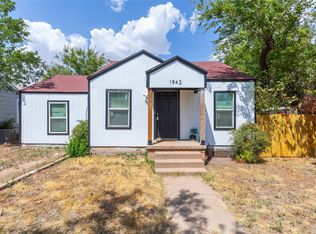 MLS ID #21373923, Amber Kimmel. NTREIS
 - $210,0003 bd2 ba1.1k sqft5310 Alamo Dr, Abilene, TX 79605For Sale
 MLS ID #21374709, Amber Kimmel. NTREIS
