Skip main navigation
For sale
  • $799,000

    3110 Isabel Dr, Los Angeles, CA 90065

    2beds
    942sqft
    : 
    Loading
    Get pre-qualified
    Residential, Single Family Residence
    Built in 1927
    5,431 Square Feet Lot
    $-- Zestimate®
    $848/sqft
    $-- HOA

    What's special

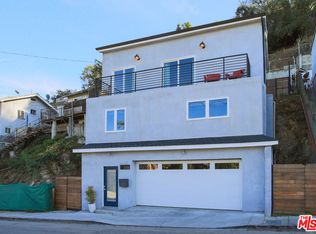
    The climb is part of it. A flight of stairs, a welcoming deck, and the city opening up below. Morning coffee here is unhurried. Evening conversation has room to breathe. The Griffith Observatory in the middle distance, the skyline close enough to feel but far enough to quiet down. Mount Washington does this, a skyline rendered intimate from this hillside perch, close enough to feel the city's pulse, far enough to hear yourself think.Inside, walls came down and light came in. The main living space and kitchen are open and considered, the kind of remodel that feels less like a renovation and more like the house finally becoming itself. Modern in its lines, warm in its bones. The kitchen is thoughtfully updated, the kind of space ready for a meal worth sharing, for friends, for family, for whoever pulls up a chair. The living room draws the outside in through picture windows that frame the trees and city. The primary bedroom is a retreat in the truest sense, a place to begin the day, or let it go. The en-suite bath has been remodeled with finishes that feel considered rather than curated, anchored by a curbless walk-in shower that makes the whole room feel like it belongs somewhere worth paying to stay. Then the spiral staircase. It corkscrews down to a second level with its own exterior access, and what that level becomes is entirely up to you. Guest room. Writer's studio. Private office with its own entrance. A hideaway for whoever needs one. The space is flexible in the way that good spaces are.Small enough to be effortless, feels like a getaway, a pied-a-terre. A place to land, and mean it.
    46 days
    |
    4,248
    |
    469
    |

    Zillow last checked:

    Listing updated:

    Listed by:

    Francine Biton DRE # 01988300 323-401-5384,

    Real Broker 619-663-8680,

    Fawn Vu DRE # 01944144 310-699-1471,

    Real Broker

    Source: CLAW,MLS#: 26839159MLS Logo

      Facts & features

      Interior

      Bedrooms & bathrooms
      • Bedrooms: 2
      • Bathrooms: 1
      • Full bathrooms: 1
      Rooms
      • Room types: Dining Area
      Kitchen
      • Features: Stone Counters, Kitchen Island, Remodeled
      Heating
      • Wall Electric
      Cooling
      • Wall Unit(s)
      Appliances
      • Included: Gas Oven, Range, Refrigerator, Dishwasher, Disposal, Range/Oven, Tankless Water Heater
      • Laundry: Inside, Laundry Closet Stacked, Stackable W/D Hookup
      Features
      • High Ceilings, Open Floorplan, Kitchen Island, Dining Area
      • Flooring: Laminate, Tile
      • Windows: Double Pane Windows
      • Number of fireplaces: 1
      • Fireplace features: Living Room
      Interior area
      • Total structure area: 942
      • Total interior livable area: 942 sqft

      Property

      Parking
      • Parking features: On Street
      • Has uncovered spaces: Yes
      Features
      • Levels: Two
      • Stories: 2
      • Entry location: Top Level
      • Patio & porch: Wood, Deck
      • Pool features: None
      • Spa features: None
      • Fencing: Wood,Wrought Iron
      • Has view: Yes
      • View description: Mountain(s), City, City Lights
      Lot
      • Size: 5,431 Square Feet
      • Dimensions: 49 x 111
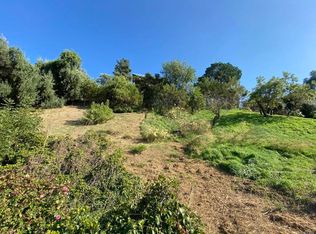
      • Features: Hillside
      Details
      • Additional structures: None
      • Parcel number: 5455004039
      • Zoning: LAR1
      • Special conditions: Standard

      Construction

      Type & style
      • Home type: SingleFamily
      • Architectural style: Bungalow
      • Property subtype: Residential, Single Family Residence
      Condition
      • Updated/Remodeled
      • Year built: 1927

      Utilities & green energy

      • Sewer: In Street Paid
      • Water: Public

      Community & HOA

      HOA
      • Has HOA: No
      Location
      • Region: Los Angeles

      Financial & listing details

      • Price per square foot: $848/sqft
      • Tax assessed value: $663,000
      • Annual tax amount: $8,033
      • Date on market: 6/4/2026

        Estimated market value

        Not available

        Estimated sales range

        Not available

        $3,532/mo

        Price history

        DateEventPrice
        6/4/2026Listed for sale$799,000-16.8%$848/sqft
        Source: CLAW #26839159 Report a problem
        6/10/2025Listing removed$960,000$1,019/sqft
        Source: CLAW #25534150 Report a problem
        5/5/2025Listed for sale$960,000+20%$1,019/sqft
        Source: CLAW #25534150 Report a problem
        2/26/2024Sold$800,000$849/sqft
        Source: CRMLS #PTP2304858 Report a problem

        Public tax history

        YearProperty taxesTax assessment
        2025$8,033 +698.6%$663,000 +744.9%
        2024$1,006 +1.9%$78,472 +2%
        2023$987 +4.9%$76,934 +2%
        2022$941 +1.7%$75,427 +2%
        2021$925 -0.5%$73,949 +1%
        2020$930 $73,192 +2%
        2019$930 +6.1%$71,758 +2%
        2018$877 $70,352 +2%
        2017$877 +2.6%$68,973 +2%
        2016$855 +3.3%$67,621 +1.5%
        2015$827 +0.1%$66,606 +2%
        2014$826 $65,302 +2.5%
        2012-- $63,733 +2%
        2011-- $62,484 +0.8%
        2010-- $62,018 -0.2%
        2009-- $62,166 +2%
        2008-- $60,948 +2%
        2007-- $59,753 +2%
        2006-- $58,583
        2005-- $58,583 +4%
        2004-- $56,310 +1.9%
        2003-- $55,279 +2%
        2002-- $54,196 +4%
        2000-- $52,094
        Find assessor info on the county website

        Monthly payment

        Est. payment

        Payment breakdown

        Explore the cost of this home by adjusting the details. Changes won't be saved.
        All calculations are estimates and provided by Zillow, Inc. for informational purposes only. Actual amounts may vary.
        HOA fees may include property taxes on listings classified as Co-Ops. Contact the listing agent and/or owner for fee details.
        Mortgage interest rates are dependent on a number of factors, including credit score, down payment, and repayment length. Interest rate data provided by Zillow Group Marketplace, Inc. as of 1/1/1970 from various mortgage lenders with which we have lead or other similar arrangements; the Estimated Payment is an average of those rates.
        See how much you could borrow to make a competitive offer.

        Climate risks

        Neighborhood: Mount Washington

        Getting around

        70 / 100
        Somewhat Walkable
        46 / 100
        Some Transit
        32 / 100
        Somewhat Bikeable

        Nearby schools

        GreatSchools rating

        A local agent can set up tours, give advice and negotiate with sellers.

        Browse local experts

        Similar homes

            • Local buyer's agents are ready to help