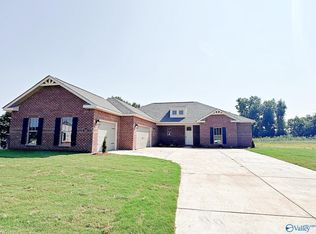
Under Construction-Step through mahogany double front doors into The Emory, a spacious home in River Road Estates ready for move-in this October. The designer kitchen features quartz countertops, built-in appliances, and soft-close cabinets around an oversized island. Relax by the fireplace in the open living room or retreat to the primary suite, which offers a private sitting area and a large closet. A dedicated drop zone keeps the entry organized. Enjoy the expansive bonus room upstairs or head outside to the covered porch. This home is minutes from Point Mallard and the Tennessee River. Pre-Sale Under Contract before entered in MLS
Pending
$437,152
3110 Joseph Dr, Decatur, AL 35603
4beds
3,563sqft
Single Family Residence
Built in 2026
0.26 Acres Lot
$-- Zestimate®
$123/sqft
$27/mo HOA
What's special
- 5 days
- 5
- 1
Zillow last checked:
Listing updated:
Listed by:
Sonya Green 256-200-4548,
Davidson Homes LLC 4
Source: ValleyMLS,MLS#: 21928624
Facts & features
Interior
Bedrooms & bathrooms
- Bedrooms: 4
- Bathrooms: 4
- Full bathrooms: 3
- 1/2 bathrooms: 1
Rooms
- Room types: Master Bedroom, Living Room, Bedroom 2, Bedroom 3, Kitchen, Bedroom 4, Breakfast, Bonus Room, Office/Study, Loft
Primary bedroom
- Features: 9’ Ceiling, Ceiling Fan(s), Carpet
- Level: First
- Area: 308
- Dimensions: 22 x 14
Bedroom 2
- Features: Carpet
- Level: Second
- Area: 176
- Dimensions: 11 x 16
Bedroom 3
- Features: Carpet, Sitting Area
- Level: Second
- Area: 176
- Dimensions: 16 x 11
Bedroom 4
- Features: Carpet
- Level: Second
- Area: 150
- Dimensions: 15 x 10
Kitchen
- Features: 9’ Ceiling, Kitchen Island, Pantry, LVP, Quartz
- Level: First
- Area: 224
- Dimensions: 14 x 16
Living room
- Features: 9’ Ceiling, Ceiling Fan(s), Fireplace, LVP
- Level: First
- Area: 324
- Dimensions: 18 x 18
Bonus room
- Level: Second
- Area: 238
- Dimensions: 17 x 14
Loft
- Level: Second
Heating
- Central 1, Electric
Cooling
- Central 1, Electric
Appliances
- Included: Cooktop, Oven, Dishwasher, Microwave
Features
- Open Floorplan
- Has basement: No
- Number of fireplaces: 1
- Fireplace features: One
Interior area
- Total interior livable area: 3,563 sqft
Property
Parking
- Parking features: Garage-Two Car, Garage-Attached, Garage Door Opener, Garage Faces Front, Driveway-Concrete
Features
- Levels: Two
- Stories: 2
Lot
- Size: 0.26 Acres
- Dimensions: 65 x 176 x 65 x 176
Construction
Type & style
- Home type: SingleFamily
- Property subtype: Single Family Residence
Materials
- Foundation: Slab
Condition
- Under Construction
- New construction: Yes
- Year built: 2026
Details
- Builder name: DAVIDSON HOMES LLC
Utilities & green energy
- Sewer: Public Sewer
- Water: Public
Community & HOA
Community
- Subdivision: River Road Estates
HOA
- Has HOA: Yes
- HOA fee: $325 annually
- HOA name: Elite Property Managment
Location
- Region: Decatur
Financial & listing details
- Price per square foot: $123/sqft
- Date on market: 9/8/2026
Estimated market value
Not available
Estimated sales range
Not available
Not available
Price history
| Date | Event | Price |
|---|---|---|
| 9/8/2026 | Pending sale | $437,152$123/sqft |
Source:  ValleyMLS #21928624 Report a problem ValleyMLS #21928624 Report a problem | ||
Public tax history
Tax history is unavailable.
Monthly payment
Est. payment
Payment breakdown
Explore the cost of this home by adjusting the details. Changes won't be saved.Climate risks
Neighborhood: 35603
Nearby schools
Schools provided by the listing agent
- Elementary: Walter Jackson
- Middle: Decatur Middle School
- High: Decatur High
Source: ValleyMLS. This data may not be complete. We recommend contacting the local school district to confirm school assignments for this home.
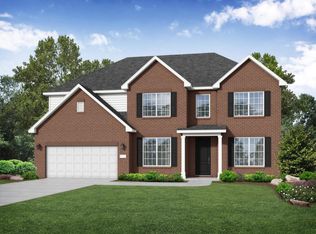
- from $399,900-- sqft3002 Wayward Dr SE, Decatur, AL 35603New Construction
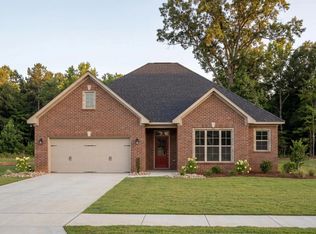
- from $369,900-- sqft3111 Joseph Dr SE, Decatur, AL 35603New Construction

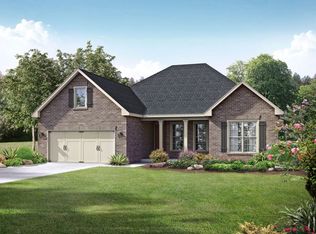
- from $314,900-- sqft3103 Joseph Dr SE, Decatur, AL 35603New Construction
- from $344,9003 bd3 ba2.2k sqftThe Rockford Plan, River Road Estates, Decatur, AL 35603New Construction
Similar homes
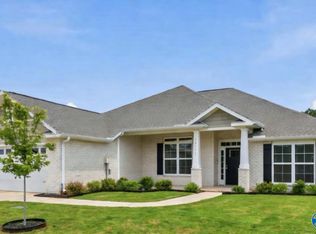
- $375,8604 bd3 ba2.3k sqft3004 Joseph Dr, Decatur, AL 35603New Construction
 MLS ID #21927206, Candy Holley. ValleyMLS
 - $399,9004 bd4 ba2.6k sqft3021 Henry Rd, Decatur, AL 35603For Sale
 MLS ID #21926978, Philip Wright. ValleyMLS
 - $429,0005 bd4 ba3.3k sqft264 Willow Bank Cir, Decatur, AL 35603For Sale
 MLS ID #21923981, Shane Odom. ValleyMLS
 - $438,5754 bd4 ba2.4k sqft1225 Starling Dr, Decatur, AL 35603New Construction
 MLS ID #21916405, Barbara Breland. ValleyMLS
