AO
Step into a home that's more than meets the eye- a diamond in the rough with endless potential.
This expansive 6 bedroom, 2 bathroom residence offers approximately 2900 square feet of living space designed for comfort and creativity.
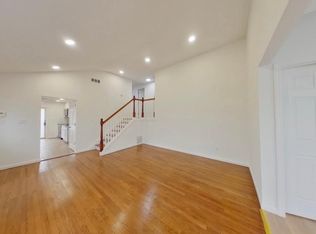
Enjoy sun filled rooms including a bright sun room waiting for your personal touch and soaring ceilings in the living room that elevate the sense of space.
The formal dining area is perfect for entertainment, while the modern kitchen features ample cabinet storage for all of your culinary needs. A cozy den/family room and a quiet home office add offer more versatility.
The unfinished basement is ready to finish with potential for expansion- ideal for a home gym, theatre or whatever you imagine.
The sunroom offers room to reimagine- add your personal flair to it.
Located in a peaceful neighborhood near schools, parks, and major highways, this home blends suburban tranquility with unbeatable accessibility. Whether your seeking room to grow or a space to shape into your dream, 3110 Kane Avenue is ready to welcome you home.
Join us for an Open house with lite refreshments - Come Explore the possibilities!
Sold for $619,000
$619,000
3110 Kane Avenue, Medford, NY 11763
6beds
2,900sqft
Single Family Residence, Residential
Built in 1963
8,276 Square Feet Lot
$637,400 Zestimate®
$213/sqft
$4,326 Estimated rent
Home value
$637,400
$574,000 - $708,000
$4,326/mo
Zestimate® history
Owner options
List your home for rent
$4,326/mo
Rent Zestimate®
Find your next renter with Zillow Rental Manager. Plus, with online applications, you can quickly screen prospective tenants – for free.
$4,326/mo
Rent Zestimate®
Refinance and save
$4,272/mo
Est. payment
Refinancing to a lower rate could help reduce your monthly payments and save thousands over the life of the loan.
$4,272/mo
Est. payment
Explore your selling options
Work with a Zillow partner agent
Leverage their expertise and Zillow's premium Showcase listings to get your home seen by more buyers.
Get startedList with your own agent
Get your home in front of millions of buyers by listing it on Zillow.
Learn how to do itSell it yourself
Take full control of how buyers see your home on Zillow by listing For Sale by Owner (FSBO).
List your homeWhat's special
Quiet home officeSoaring ceilingsSun filled roomsUnfinished basementFormal dining areaAmple cabinet storageModern kitchen
Zillow last checked:
Listing updated:
Listed by:
Cherolyn L. Stratton AHWD PSA RSPS,
Charles Rutenberg Realty Inc 516-575-7500
Bought with:
Daniela X. Orellana, 10401313770
Exit Realty Achieve
Source: OneKey® MLS as distributed by MLS GRID,MLS#: 885689
Facts & features
Interior
Bedrooms & bathrooms
- Bedrooms: 6
- Bathrooms: 2
- Full bathrooms: 2
Bedroom 1
- Description: hardwood floors lots of lighting
- Level: Second
Bedroom 2
- Description: hardwood floors lots of lights
- Level: Second
Bedroom 4
- Level: Third
Bedroom 5
- Level: Lower
Primary bathroom
- Description: upper level bedroom
- Level: Third
Bathroom 1
- Level: Second
Bathroom 2
- Level: Lower
Bathroom 3
- Description: upper level master bedroom lots of lighting
- Level: Second
Den
- Description: bonus room or den right off the dining room with hard wood floors
- Level: First
Dining room
- Description: dining room with hard wood floors
- Level: First
Kitchen
- Description: open kitchen with lots of lighting
- Level: First
Laundry
- Level: Lower
Living room
- Description: beautiful living room with fireplace and hardwood floors
- Level: First
Heating
- Oil
Cooling
- Central Air
Appliances
- Included: Dishwasher, Dryer, Range, Refrigerator, Washer
- Laundry: In Basement
Features
- Cathedral Ceiling(s)
- Basement: Partial
- Attic: Crawl
- Has fireplace: Yes
- Fireplace features: Electric
Interior area
- Total structure area: 2,470
- Total interior livable area: 2,900 sqft
Property
Parking
- Total spaces: 2
- Parking features: Driveway
- Garage spaces: 2
- Has uncovered spaces: Yes
Features
- Levels: Multi/Split
Lot
- Size: 8,276 Square Feet
Details
- Parcel number: 0200633000100005000
- Special conditions: None
Construction
Type & style
- Home type: SingleFamily
- Property subtype: Single Family Residence, Residential
Condition
- Year built: 1963
- Major remodel year: 1963
Utilities & green energy
- Sewer: Septic Tank
- Water: Public
Community & HOA
HOA
- Has HOA: No
Location
- Region: Medford
Financial & listing details
- Price per square foot: $213/sqft
- Tax assessed value: $2,350
- Annual tax amount: $10,780
- Date on market: 8/5/2025
- Cumulative days on market: 51 days
- Listing agreement: Exclusive Right To Sell
- Electric utility on property: Yes
Price history
| Date | Event | Price |
|---|---|---|
| 12/31/2025 | Sold | $619,000$213/sqft |
Source:  OneKey® MLS as distributed by MLS GRID #885689 Report a problem OneKey® MLS as distributed by MLS GRID #885689 Report a problem | ||
| 9/25/2025 | Pending sale | $619,000$213/sqft |
Source: OneKey® MLS as distributed by MLS GRID #885689 Report a problem | ||
| 8/30/2025 | Price change | $619,000-4.8%$213/sqft |
Source: OneKey® MLS as distributed by MLS GRID #885689 Report a problem | ||
| 8/5/2025 | Listed for sale | $649,990+71%$224/sqft |
Source: OneKey® MLS as distributed by MLS GRID #885689 Report a problem | ||
| 12/17/2019 | Sold | $380,000-2.3%$131/sqft |
Source: OneKey® MLS as distributed by MLS GRID #L3164285 Report a problem | ||
| 10/24/2019 | Pending sale | $389,000$134/sqft |
Source: Douglas Elliman #3164285 Report a problem | ||
| 9/13/2019 | Price change | $389,000-7.2%$134/sqft |
Source: Douglas Elliman #3164285 Report a problem | ||
| 8/16/2019 | Listed for sale | $419,000$144/sqft |
Source: Leesa Byrnes Realty Inc #3156681 Report a problem | ||
Public tax history
| Year | Property taxes | Tax assessment |
|---|---|---|
| 2025 | -- | $2,350 |
| 2024 | -- | $2,350 |
| 2023 | -- | $2,350 |
| 2022 | -- | $2,350 |
| 2021 | -- | $2,350 |
| 2020 | -- | $2,350 |
| 2019 | -- | $2,350 |
| 2018 | -- | $2,350 |
| 2017 | $8,031 | $2,350 |
| 2016 | -- | $2,350 |
| 2015 | -- | $2,350 |
| 2014 | -- | $2,350 |
| 2013 | -- | $2,350 -3.8% |
| 2012 | -- | $2,442 |
| 2011 | -- | $2,442 -6.1% |
| 2010 | -- | $2,600 |
| 2009 | -- | $2,600 |
| 2008 | -- | $2,600 |
| 2007 | $6,458 +30.2% | $2,600 |
| 2005 | $4,959 +29.8% | $2,600 +18.2% |
| 2004 | $3,821 +8% | $2,200 |
| 2003 | $3,537 +7.3% | $2,200 |
| 2002 | $3,295 -0.3% | $2,200 |
| 2001 | $3,304 -2.6% | $2,200 |
| 2000 | $3,394 | $2,200 |
Find assessor info on the county website
Neighborhood: 11763
Nearby homes
- $569,1004 bd1 ba1.4k sqft3112 Kane Ave, Medford, NY 11763Off Market
- $555,500-- bd-- ba-- sqft3108 Kane Ave, Medford, NY 11763Off Market
- $556,000-- bd-- ba-- sqft3111 Gull Ave, Medford, NY 11763Off Market
- $530,3003 bd1 ba-- sqft3115 Gull Ave, Medford, NY 11763Off Market

- $596,8004 bd2 ba1.6k sqft3109 Gull Ave, Medford, NY 11763Off Market
- $489,0003 bd2 ba-- sqft3106 Kane Ave, Medford, NY 11763Sold
- $562,6003 bd2 ba-- sqft3114 Kane Ave, Medford, NY 11763Off Market
- $498,1001 bd1 ba-- sqft3111 Kane Ave, Medford, NY 11763Off Market
Nearby schools
GreatSchools rating
- 8/10Eagle Elementary SchoolGrades: PK-5Distance: 0.6 mi
- 6/10Oregon Middle SchoolGrades: 6-8Distance: 2.2 mi
- 5/10Patchogue Medford High SchoolGrades: 9-12Distance: 1.9 mi
Schools provided by the listing agent
- Elementary: Eagle Elementary School
- Middle: Oregon Middle School
- High: Patchogue-Medford High School
Source: OneKey® MLS as distributed by MLS GRID. This data may not be complete. We recommend contacting the local school district to confirm school assignments for this home.
Get a cash offer in 3 minutes
Find out how much your home could sell for in as little as 3 minutes with a no-obligation cash offer.
Estimated market value
$637,400
Get a cash offer in 3 minutes
Find out how much your home could sell for in as little as 3 minutes with a no-obligation cash offer.
Estimated market value
$637,400
- New York
- Suffolk County
- Medford
- 11763
- 3110 Kane Avenue
Nearby cities
Nearby zip codes
Other Medford Topics
