ADA Compliant Home. Beautiful open floor plan with many upgrades and close proximity to the resort style amenities. This well maintained home has a spacious kitchen with large center island, walk-in pantry, granite countertops, double gourmet ovens and gas stove top. The master suite is on the main level with an extra emergency exit, a walk-in closet with California style built in shelves and an ADA master bath. Master bath has handrails, roll under sink, whirlpool tub, and separated shower with sliding barn style doors, transfer bench, heated lamp, and easy access water fixtures. Also on the main level are 2 Large bedrooms, a second full bath, an office, and sunroom. On the second level is a large bonus room/bedroom including, walk-in closet and full bath. Don't wait, come and see this truly gorgeous home in the very sought after community of Kellswater Bridge.
Open Houses with Seller's agent on site. Drop by either Sat 5/18 from 11am-1pm or Sunday 5/19 2pm-4pm.
Closed
Street View
$500,000
3110 Keady Mill Loop, Kannapolis, NC 28081
4beds
2,939sqft
Single Family Residence
Built in 2014
0.18 Acres Lot
$501,700 Zestimate®
$170/sqft
$2,801 Estimated rent
Home value
$501,700
$477,000 - $527,000
$2,801/mo
Zestimate® history
Owner options
List your home for rent
$2,801/mo
Rent Zestimate®
Find your next renter with Zillow Rental Manager. Plus, with online applications, you can quickly screen prospective tenants – for free.
$2,801/mo
Rent Zestimate®
Refinance and save
$3,323/mo
Est. payment
Refinancing to a lower rate could help reduce your monthly payments and save thousands over the life of the loan.
$3,323/mo
Est. payment
Explore your selling options
Work with a Zillow partner agent
Leverage their expertise and Zillow's premium Showcase listings to get your home seen by more buyers.
Get startedList with your own agent
Get your home in front of millions of buyers by listing it on Zillow.
Learn how to do itSell it yourself
Take full control of how buyers see your home on Zillow by listing For Sale by Owner (FSBO).
List your homeWhat's special
Zillow last checked:
Listing updated:
Listed by:
Melissa Garcia melgarcia@live.com,
Exit Realty Elite Properties
Bought with:
Wayne Steele
Allen Tate Matthews/Mint Hill
Source: Canopy MLS as distributed by MLS GRID,MLS#: 4122939
Facts & features
Interior
Bedrooms & bathrooms
- Bedrooms: 4
- Bathrooms: 3
- Full bathrooms: 3
- Main level bedrooms: 3
Primary bedroom
- Features: Built-in Features, Ceiling Fan(s), Split BR Plan, Tray Ceiling(s), Walk-In Closet(s)
- Level: Main
Primary bedroom
- Level: Main
Bedroom s
- Level: Main
Bedroom s
- Level: Main
Bedroom s
- Features: Attic Walk In, Walk-In Closet(s)
- Level: Upper
Bedroom s
- Level: Main
Bedroom s
- Level: Main
Bedroom s
- Level: Upper
Bathroom full
- Level: Main
Bathroom full
- Features: Built-in Features, Whirlpool, See Remarks
- Level: Main
Bathroom full
- Level: Upper
Bathroom full
- Level: Main
Bathroom full
- Level: Main
Bathroom full
- Level: Upper
Dining area
- Features: Open Floorplan
- Level: Main
Dining area
- Level: Main
Kitchen
- Features: Breakfast Bar, Kitchen Island, Open Floorplan, Walk-In Pantry
- Level: Main
Kitchen
- Level: Main
Laundry
- Features: Built-in Features
- Level: Main
Laundry
- Level: Main
Living room
- Features: Ceiling Fan(s), Open Floorplan
- Level: Main
Living room
- Level: Main
Office
- Level: Main
Office
- Level: Main
Sunroom
- Features: Open Floorplan
- Level: Main
Sunroom
- Level: Main
Heating
- Forced Air
Cooling
- Central Air
Appliances
- Included: Convection Oven, Dishwasher, Disposal, Double Oven, Electric Oven, Gas Cooktop, Microwave, Plumbed For Ice Maker, Self Cleaning Oven, Tankless Water Heater, Wall Oven, Warming Drawer
- Laundry: Electric Dryer Hookup, Mud Room, Washer Hookup
Features
- Kitchen Island, Open Floorplan, Pantry, Walk-In Closet(s), Walk-In Pantry, Whirlpool
- Flooring: Vinyl
- Doors: French Doors, Storm Door(s)
- Has basement: No
- Attic: Walk-In
- Fireplace features: Living Room
Interior area
- Total structure area: 2,939
- Total interior livable area: 2,939 sqft
- Finished area above ground: 2,939
- Finished area below ground: 0
Property
Parking
- Total spaces: 2
- Parking features: Driveway, Garage on Main Level
- Garage spaces: 2
- Has uncovered spaces: Yes
Accessibility
- Accessibility features: Two or More Access Exits, Bath 60 Inch Turning Radius, Bath Grab Bars, Bath Roll-Under Sink, Door Width 32 Inches or More, Lever Door Handles, Swing In Door(s), Accessible Hallway(s), Kitchen 60 Inch Turning Radius, Kitchen Low Counters, Mobility Friendly Flooring, No Interior Steps, Zero-Grade Entry
Features
- Levels: Two
- Stories: 2
- Patio & porch: Patio
- Exterior features: Fire Pit
- Pool features: Community
- Fencing: Back Yard,Privacy
Lot
- Size: 0.18 Acres
- Features: Cleared
Details
- Parcel number: 56026645490000
- Zoning: TND
- Special conditions: Standard
Construction
Type & style
- Home type: SingleFamily
- Architectural style: Bungalow
- Property subtype: Single Family Residence
Materials
- Fiber Cement, Stone
- Foundation: Slab
- Roof: Shingle
Condition
- New construction: No
- Year built: 2014
Utilities & green energy
- Sewer: Public Sewer
- Water: City
- Utilities for property: Cable Available, Fiber Optics
Community & HOA
Community
- Features: Clubhouse, Dog Park, Fitness Center, Game Court, Picnic Area, Playground, Sidewalks, Sport Court, Street Lights, Walking Trails
- Security: Carbon Monoxide Detector(s), Security System, Smoke Detector(s)
- Subdivision: Kellswater Bridge
HOA
- Has HOA: Yes
- HOA fee: $183 monthly
- HOA name: Key Community Management
- HOA phone: 704-321-1556
Location
- Region: Kannapolis
Financial & listing details
- Price per square foot: $170/sqft
- Tax assessed value: $304,750
- Annual tax amount: $5,363
- Date on market: 5/18/2024
- Cumulative days on market: 1 day
- Listing terms: Cash,Conventional,FHA,VA Loan
- Exclusions: wall wine rack, wall Lamp in bedroom 1 and masterbath bidet toilet seat
- Road surface type: Concrete, Paved
Price history
| Date | Event | Price |
|---|---|---|
| 7/29/2024 | Sold | $500,000+0%$170/sqft |
Source:  Canopy MLS as distributed by MLS GRID #4122939 Report a problem Canopy MLS as distributed by MLS GRID #4122939 Report a problem | ||
| 5/20/2024 | Pending sale | $499,900$170/sqft |
Source: Canopy MLS as distributed by MLS GRID #4122939 Report a problem | ||
| 5/18/2024 | Listed for sale | $499,900+323.6%$170/sqft |
Source: Canopy MLS as distributed by MLS GRID #4122939 Report a problem | ||
| 9/12/2014 | Sold | $118,000$40/sqft |
Source: Public Record Report a problem | ||
Public tax history
| Year | Property taxes | Tax assessment |
|---|---|---|
| 2025 | $5,363 | $472,260 |
| 2024 | $5,363 +28.4% | $472,260 +55% |
| 2023 | $4,175 | $304,750 |
| 2022 | $4,175 | $304,750 |
| 2021 | $4,175 +20.3% | $304,750 +20.3% |
| 2019 | $3,470 +3% | $253,300 |
| 2018 | $3,369 | $253,300 |
| 2017 | $3,369 | $253,300 +11.6% |
| 2016 | $3,369 | $227,020 +467.6% |
| 2015 | $3,369 +568.4% | $40,000 |
| 2014 | $504 | $40,000 |
| 2013 | -- | $40,000 |
| 2012 | -- | $40,000 -40.7% |
| 2011 | -- | $67,500 |
| 2010 | -- | $67,500 -10% |
| 2009 | -- | $75,000 |
| 2008 | -- | $75,000 |
Find assessor info on the county website
Neighborhood: 28081
Nearby homes
- $548,3004 bd4 ba3.4k sqft3122 Keady Mill Loop, Kannapolis, NC 28081Off Market
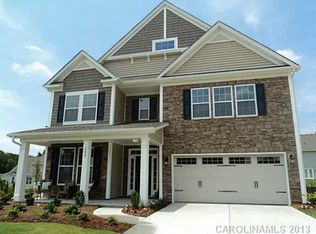
- $550,0005 bd4 ba3.2k sqft3136 Keady Mill Loop, Kannapolis, NC 28081Sold
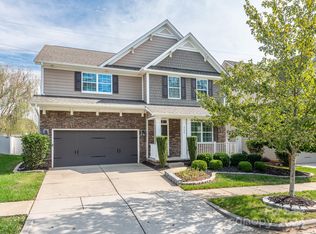
- $504,1005 bd3 ba3k sqft3144 Keady Mill Loop, Kannapolis, NC 28081Off Market
- $465,7004 bd2 ba2.3k sqft3133 Keady Mill Loop, Kannapolis, NC 28081Off Market
- $554,1004 bd4 ba3.4k sqft3150 Keady Mill Loop, Kannapolis, NC 28081Off Market
- $516,3003 bd3 ba3.5k sqft3147 Keady Mill Loop, Kannapolis, NC 28081Off Market
- $564,5006 bd5 ba3.4k sqft3162 Keady Mill Loop, Kannapolis, NC 28081Off Market
- $487,9004 bd3 ba2.6k sqft3151 Keady Mill Loop, Kannapolis, NC 28081Off Market
Nearby schools
GreatSchools rating
- 9/10Charles E. Boger ElementaryGrades: PK-5Distance: 0.5 mi
- 7/10Northwest Cabarrus MiddleGrades: 6-8Distance: 0.7 mi
- 6/10Northwest Cabarrus HighGrades: 9-12Distance: 0.7 mi
Schools provided by the listing agent
- Elementary: Charles E. Boger
- Middle: Northwest Cabarrus
- High: Northwest Cabarrus
Source: Canopy MLS as distributed by MLS GRID. This data may not be complete. We recommend contacting the local school district to confirm school assignments for this home.
Get a cash offer in 3 minutes
Find out how much your home could sell for in as little as 3 minutes with a no-obligation cash offer.
Estimated market value
$501,700
Get a cash offer in 3 minutes
Find out how much your home could sell for in as little as 3 minutes with a no-obligation cash offer.
Estimated market value
$501,700
- North Carolina
- Cabarrus County
- Kannapolis
- 28081
- 3110 Keady Mill Loop
