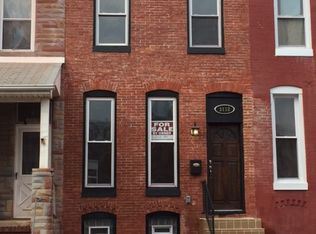
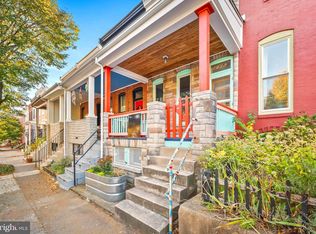
NEW PRICE! STUNNING COMPLETELY RENOVATED 3 levels, 3.5 baths with main level half bath, spacious bedrooms with HIGH CEILINGS, HUGE kitchen, FULLY FINISHED basement suite with full bath / 3rd bedroom potential + private PARKING PAD home. Walk to Johns Hopkins, Hampden's Avenue, Wyman Park, Remington's R-House, Druid Hill Park, Zoo, BMA awaits YOU! Gleaming HW floors on 1st & 2nd levels, luxury vinyl plank in the lower level. Covered front porch for all seasons + Trex deck off the HUGE primary suite looking at trees! This one is not to be missed, hurry and book your appointment today. Hopkins grant for live near your work!
For sale
Price cut: $25K (8/1)
$399,900
3110 Keswick Rd, Baltimore, MD 21211
3beds
1,526sqft
:
Get pre-qualified$2,955/mo
Townhouse
Built in 1900
1,134 Square Feet Lot
$419,100 Zestimate®
$262/sqft
$-- HOA
What's special
Huge kitchenPrivate parking pad
- 16 days |
- 569 |
- 25 |
Zillow last checked:
Listing updated:
Listed by:
Mark Huang 443-801-5011,
Cummings & Co. Realtors (410) 823-0033
Source: Bright MLS,MLS#: MDBA2223324
Facts & features
Interior
Bedrooms & bathrooms
- Bedrooms: 3
- Bathrooms: 4
- Full bathrooms: 3
- 1/2 bathrooms: 1
- Main level bathrooms: 1
Rooms
- Room types: Living Room, Dining Room, Primary Bedroom, Bedroom 2, Kitchen, Basement, Laundry, Bathroom 2, Bathroom 3, Primary Bathroom, Half Bath
Primary bedroom
- Features: Flooring - HardWood, Bathroom - Tub Shower, Lighting - LED, Lighting - Ceiling, Balcony Access, Attached Bathroom
- Level: Upper
Bedroom 2
- Features: Flooring - HardWood, Lighting - LED, Lighting - Ceiling
- Level: Upper
Primary bathroom
- Features: Attached Bathroom, Bathroom - Tub Shower, Lighting - Ceiling, Lighting - LED, Flooring - Tile/Brick
- Level: Upper
Bathroom 2
- Features: Bathroom - Tub Shower, Lighting - LED, Lighting - Ceiling, Flooring - Tile/Brick
- Level: Upper
Bathroom 3
- Features: Attached Bathroom, Bathroom - Walk-In Shower, Flooring - Tile/Brick
- Level: Lower
Basement
- Features: Flooring - Luxury Vinyl Plank, Lighting - LED, Lighting - Ceiling, Attached Bathroom, Basement - Finished, Bathroom - Walk-In Shower
- Level: Lower
Dining room
- Features: Flooring - HardWood, Lighting - LED, Lighting - Ceiling
- Level: Main
Half bath
- Level: Main
Kitchen
- Features: Granite Counters, Flooring - Tile/Brick, Kitchen Island, Pantry, Lighting - Ceiling, Lighting - LED, Lighting - Pendants
- Level: Main
Laundry
- Level: Lower
Living room
- Features: Flooring - HardWood, Lighting - LED, Lighting - Ceiling
- Level: Main
Heating
- Central, Natural Gas
Cooling
- Central Air, Electric
Appliances
- Included: Microwave, Dishwasher, Disposal, Oven/Range - Gas, Refrigerator, Stainless Steel Appliance(s), Water Heater, Washer, Dryer, Electric Water Heater
- Laundry: Dryer In Unit, Washer In Unit, Laundry Room
Features
- Open Floorplan, Kitchen Island, Recessed Lighting, Kitchen - Gourmet, Upgraded Countertops
- Flooring: Hardwood, Luxury Vinyl, Tile/Brick, Wood
- Doors: Sliding Glass
- Windows: Double Pane Windows
- Basement: Finished,Connecting Stairway,Heated,Interior Entry,Sump Pump
- Has fireplace: No
Interior area
- Total structure area: 1,526
- Total interior livable area: 1,526 sqft
- Finished area above ground: 1,036
- Finished area below ground: 490
Video & virtual tour
Property
Parking
- Total spaces: 1
- Parking features: Concrete, Private, Off Street
- Has uncovered spaces: Yes
Accessibility
- Accessibility features: Accessible Entrance
Features
- Levels: Three
- Stories: 3
- Patio & porch: Porch, Deck
- Exterior features: Sidewalks, Storage
- Pool features: None
- Fencing: Partial,Back Yard
Lot
- Size: 1,134 Square Feet
Details
- Additional structures: Above Grade, Below Grade
- Parcel number: 0313123502A006
- Zoning: R-7
- Special conditions: Standard
Construction
Type & style
- Home type: Townhouse
- Architectural style: Traditional
- Property subtype: Townhouse
Materials
- Brick
- Foundation: Concrete Perimeter
- Roof: Flat
Condition
- Excellent
- New construction: No
- Year built: 1900
Utilities & green energy
- Sewer: Public Sewer
- Water: Public
Community & HOA
Community
- Subdivision: Hampden Historic District
HOA
- Has HOA: No
Location
- Region: Baltimore
- Municipality: Baltimore City
Financial & listing details
- Price per square foot: $262/sqft
- Tax assessed value: $330,800
- Annual tax amount: $8,026
- Date on market: 7/16/2026
- Listing agreement: Exclusive Right To Sell
- Ownership: Fee Simple
Estimated market value
Zestimate®
$419,100
Estimated sales range
$398,000 - $440,000
Rent Zestimate®
$2,708/mo
Price history
| Date | Event | Price |
|---|---|---|
| 8/1/2026 | Price change | $399,900-5.9%$262/sqft |
Source: | ||
| 7/16/2026 | Listed for sale | $424,900+9.2%$278/sqft |
Source: | ||
| 9/8/2025 | Listing removed | $2,650$2/sqft |
Source: Bright MLS #MDBA2178966 Report a problem | ||
| 8/20/2025 | Price change | $2,650-5.4%$2/sqft |
Source: Bright MLS #MDBA2178966 Report a problem | ||
| 8/14/2025 | Price change | $2,800-6.7%$2/sqft |
Source: Bright MLS #MDBA2178966 Report a problem | ||
| 8/10/2025 | Listed for rent | $3,000$2/sqft |
Source: Bright MLS #MDBA2178966 Report a problem | ||
| 7/14/2022 | Sold | $389,000-2.7%$255/sqft |
Source: | ||
| 6/15/2022 | Pending sale | $399,900$262/sqft |
Source: | ||
| 5/24/2022 | Listed for sale | $399,900+6.6%$262/sqft |
Source: | ||
| 4/23/2021 | Sold | $375,000$246/sqft |
Source: Public Record Report a problem | ||
| 1/29/2021 | Sold | $375,000-2.6%$246/sqft |
Source: Agent Provided Report a problem | ||
| 12/31/2020 | Pending sale | $385,000$252/sqft |
Source: | ||
| 11/5/2020 | Listed for sale | $385,000+205.6%$252/sqft |
Source: RE/MAX Advantage Realty #MDBA529934 Report a problem | ||
| 10/23/2019 | Sold | $126,000$83/sqft |
Source: Public Record Report a problem | ||
Public tax history
| Year | Property taxes | Tax assessment |
|---|---|---|
| 2025 | -- | $340,100 +5.3% |
| 2024 | $7,620 +5.6% | $322,867 +5.6% |
| 2023 | $7,213 +291.3% | $305,633 +291.3% |
| 2022 | $1,843 | $78,100 |
| 2021 | $1,843 | $78,100 |
| 2020 | $1,843 -48.4% | $78,100 -48.4% |
| 2019 | $3,573 +4.3% | $151,400 +4.3% |
| 2018 | $3,425 +4.5% | $145,133 +4.5% |
| 2017 | $3,277 | $138,867 +4.7% |
| 2016 | -- | $132,600 +1.4% |
| 2015 | -- | $130,800 +1.4% |
| 2014 | -- | $129,000 +1.4% |
| 2013 | -- | $127,200 |
| 2012 | -- | $127,200 |
| 2011 | -- | $127,200 -16.4% |
| 2010 | -- | $152,120 +21.4% |
| 2009 | -- | $125,260 +27.3% |
| 2008 | -- | $98,400 +37.5% |
| 2007 | -- | $71,540 +15.1% |
| 2006 | -- | $62,180 +17.7% |
| 2005 | -- | $52,820 +21.5% |
| 2004 | -- | $43,460 |
| 2003 | -- | $43,460 |
| 2002 | -- | $43,460 -4.9% |
| 2001 | -- | $45,710 |
Find assessor info on the county website
Monthly payment
Est. payment
Payment breakdown
Explore the cost of this home by adjusting the details. Changes won't be saved.Climate risks
Neighborhood: Hampden
Nearby schools
GreatSchools rating
- 6/10Hampden Elementary/Middle SchoolGrades: PK-8Distance: 0.5 mi
- 3/10Academy For College And Career ExplorationGrades: 6-12Distance: 0.7 mi
- 5/10Stadium SchoolGrades: 6-8Distance: 1.4 mi
Schools provided by the listing agent
- Elementary: Hampden
- Middle: Hampden
- District: Baltimore City Public Schools
Source: Bright MLS. This data may not be complete. We recommend contacting the local school district to confirm school assignments for this home.
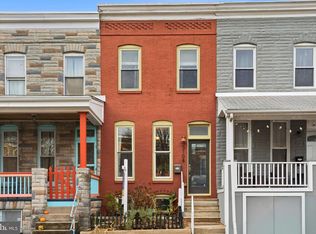
- $380,0003 bd3 ba1k sqft3108 Keswick Rd, Baltimore, MD 21211Sold
Save 
- $289,1002 bd2 ba1.3k sqft3112 Keswick Rd, Baltimore, MD 21211Off Market
Save 
- $267,8003 bd3 ba1.3k sqft3114 Keswick Rd, Baltimore, MD 21211Off Market
Save 
- $282,0003 bd2 ba1k sqft3106 Keswick Rd, Baltimore, MD 21211Sold
Save 
- $278,3003 bd1 ba1k sqft3116 Keswick Rd, Baltimore, MD 21211Off Market
Save - $355,0002 bd3 ba1.2k sqft3104 Keswick Rd, Baltimore, MD 21211Sold
Save - $376,7002 bd2 ba1k sqft3102 Keswick Rd, Baltimore, MD 21211Off Market
Save - $350,0003 bd2 ba1.3k sqft3118 Keswick Rd, Baltimore, MD 21211Sold
Save
A local agent can set up tours, give advice and negotiate with sellers.
- Request a tour
as early as tomorrow at 11:00 am
Contact agent