Skip main navigation
Sold for $760,000
  • $760,000

    3110 Kings Ct, Ellicott City, MD 21042

    4beds
    3,420sqft
    Single Family Residence
    Built in 1988
    0.33 Acres Lot
    $805,400 Zestimate®
    $222/sqft
    $3,738 Estimated rent

    Home value

    $805,400

    $765,000 - $846,000

    $3,738/mo

    Zestimate® history
    Loading
    Loading...

    Owner options

    List your home for rent

    $3,738/mo

    Rent Zestimate®

    Find your next renter with Zillow Rental Manager. Plus, with online applications, you can quickly screen prospective tenants – for free.

    Learn more

    $3,738/mo

    Rent Zestimate®

    Refinance and save

    $4,742/mo

    Est. payment

    Refinancing to a lower rate could help reduce your monthly payments and save thousands over the life of the loan.

    See today's rates

    $4,742/mo

    Est. payment

    Explore your selling options

    Work with a Zillow partner agent

    Leverage their expertise and Zillow's premium Showcase listings to get your home seen by more buyers.

    Get started

    List with your own agent

    Get your home in front of millions of buyers by listing it on Zillow.

    Learn how to do it

    Sell it yourself

    Take full control of how buyers see your home on Zillow by listing For Sale by Owner (FSBO).

    List your home

    What's special

    Office spaceLuxury livingLuminous entry foyerLarge showerNew custom storm doorMajor commuter routesModern convenience
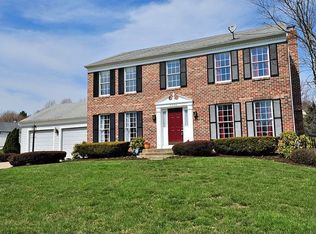
    BEST AND FINAL OFFERS DUE TOMORROW (02-12-2024) 1PM. Welcome to 3110 Kings Ct, a remarkable colonial home nestled in the prestigious community of Ellicott City! This stunning home is offering an impressive array of features and amenities. Step inside and be greeted by a luminous entry foyer adorned with gleaming hardwood floors that seamlessly flow throughout foyer and family room. Revel in the warmth of the family room, enhanced by a charming wood burning contemporary marble fireplace. Experience true luxury living with deck and fenced backyard, providing an ideal space to unwind and offering access to the enchanting outdoor perfect for entertaining guests or enjoying peaceful moments outdoors. Upstairs, discover the flexibility of the expansive upper level, housing a total of four generously sized bedrooms and two full baths. The private and inviting owner’s suite is a sanctuary in itself, featuring a large shower. The lower level offers ample finished space, complete with an in-law kitchen featuring exquisite ceramic tile and an eating area, complemented by another inviting living room. An optional 5th bedroom and an office space or two separate bonus rooms with a full bath adds to the versatility of this remarkable home. Completing this exceptional residence is a convenient two-car garage, ensuring both comfort and convenience for you and your family. Situated just moments away from the renowned Enchanted Forest Shopping Center, an array of dining options, and major commuter routes, this home offers modern convenience and luxury living. Don't miss out on the opportunity to make this extraordinary house your new home! Schedule a showing today and experience the beauty of Ellicott City living. The seller has installed a new roof in 2024, which comes with a transferable warranty for the buyer's peace of mind. Additionally, a new custom storm door will be installed at the beginning of March. So why wait? Schedule a showing today and unlock the door to your new life. The opportunity you've been waiting for is right here at 3110 Kings Ct.

    Zillow last checked:

    Listing updated:

    Listed by:

    Maja Likakis 443-850-9968,

    Monument Sotheby's International Realty

    Bought with:

    Stephen Strohecker, 44961

    Berkshire Hathaway HomeServices PenFed Realty

    Source: Bright MLS,MLS#: MDHW2032514MLS Logo

    Facts & features

    Interior

    Bedrooms & bathrooms
    • Bedrooms: 4
    • Bathrooms: 4
    • Full bathrooms: 3
    • 1/2 bathrooms: 1
    • Main level bathrooms: 1
    Rooms
    • Room types: Living Room, Dining Room, Family Room
    Basement
    • Area: 1140
    Heating
    • Heat Pump, Natural Gas
    Cooling
    • Central Air, Electric
    Appliances
    • Included: Central Vacuum, Dishwasher, Disposal, Dryer, Exhaust Fan, Extra Refrigerator/Freezer, Microwave, Oven/Range - Electric, Refrigerator, Washer, Water Heater, Gas Water Heater
    • Laundry: Upper Level, Washer In Unit, Dryer In Unit
    Features
    • 2nd Kitchen, Breakfast Area, Bar, Central Vacuum, Chair Railings, Combination Dining/Living, Combination Kitchen/Dining, Dining Area, Formal/Separate Dining Room, Kitchen - Country, Eat-in Kitchen, Primary Bath(s), Walk-In Closet(s), 2 Story Ceilings
    • Flooring: Carpet, Ceramic Tile, Hardwood, Wood
    • Doors: Sliding Glass
    • Windows: Bay/Bow, Double Hung, Window Treatments
    • Basement: Connecting Stairway,Finished,Heated,Sump Pump,Windows,Workshop,Other,Improved,Full
    • Number of fireplaces: 1
    • Fireplace features: Marble
    Interior area
    • Total structure area: 3,420
    • Total interior livable area: 3,420 sqft
    • Finished area above ground: 2,280
    • Finished area below ground: 1,140

    Property

    Parking
    • Total spaces: 6
    • Parking features: Garage Faces Front, Concrete, Attached, Driveway, On Street
    • Attached garage spaces: 2
    • Uncovered spaces: 4
    Accessibility
    • Accessibility features: None
    Features
    • Levels: Three
    • Stories: 3
    • Patio & porch: Deck
    • Exterior features: Other
    • Pool features: None
    • Fencing: Full,Back Yard,Wood
    • Has view: Yes
    • View description: Garden
    Lot
    • Size: 0.33 Acres
    • Features: Cul-De-Sac, Open Lot
    Details
    • Additional structures: Above Grade, Below Grade
    • Parcel number: 1402318245
    • Zoning: R20
    • Special conditions: Standard

    Construction

    Type & style
    • Home type: SingleFamily
    • Architectural style: Colonial
    • Property subtype: Single Family Residence
    Materials
    • Frame
    • Foundation: Block
    • Roof: Shingle
    Condition
    • New construction: No
    • Year built: 1988

    Utilities & green energy

    • Sewer: Public Sewer
    • Water: Public
    • Utilities for property: Electricity Available, Natural Gas Available, Water Available, Sewer Available, Phone Available

    Community & HOA

    Community
    • Security: Smoke Detector(s)
    • Subdivision: Valley Meade
    HOA
    • Has HOA: No
    Location
    • Region: Ellicott City

    Financial & listing details

    • Price per square foot: $222/sqft
    • Tax assessed value: $534,433
    • Annual tax amount: $6,018
    • Date on market: 9/7/2023
    • Listing agreement: Exclusive Right To Sell
    • Listing terms: Cash,Conventional,FHA,VA Loan,Other
    • Exclusions: Sauna Portable System In The Basement,
    • Ownership: Fee Simple

    Price history

    DateEventPrice
    3/29/2024Sold$760,000+2%$222/sqft
    Source: Bright MLS #MDHW2032514 Report a problem
    3/14/2024Pending sale$745,000$218/sqft
    Source: Bright MLS #MDHW2032514 Report a problem
    2/12/2024Listing removed--
    Source: Bright MLS #MDHW2032514 Report a problem
    2/10/2024Listed for sale$745,000+2.1%$218/sqft
    Source: Bright MLS #MDHW2032514 Report a problem
    10/30/2023Listing removed--
    Source: Bright MLS #MDHW2032514 Report a problem
    10/27/2023Listed for sale$729,900$213/sqft
    Source: Bright MLS #MDHW2032514 Report a problem
    10/22/2023Contingent$729,900$213/sqft
    Source: Bright MLS #MDHW2032514 Report a problem
    9/21/2023Price change$729,900-2.7%$213/sqft
    Source: Bright MLS #MDHW2032514 Report a problem
    9/7/2023Listed for sale$749,900$219/sqft
    Source: Bright MLS #MDHW2032514 Report a problem

    Public tax history

    YearProperty taxesTax assessment
    2025-- $620,400 +10.5%
    2024$6,322 +5.1%$561,500 +5.1%
    2023$6,018 +5.3%$534,433 -4.8%
    2022$5,713 +5.6%$561,500 +16.9%
    2021$5,408 +1.1%$480,300 +1.1%
    2020$5,348 +1.1%$474,933 -1.1%
    2019$5,287 -6.3%$480,300 +3.5%
    2018$5,645 -16.1%$464,200
    2017$6,730 $464,200 +8%
    2016-- $429,867 +4.2%
    2015-- $412,700
    2014-- $412,700
    2013-- $412,700 -5.3%
    2012-- $435,900
    2011-- $435,900
    2010-- $435,900 -26.9%
    2009-- $596,560 +16.6%
    2008-- $511,570 +19.9%
    2007-- $426,580 +24.9%
    2006-- $341,590 +11.8%
    2005-- $305,522 +13.4%
    2004-- $269,456 +15.5%
    2003-- $233,390 +1.1%
    2002-- $230,926 +1.1%
    2001-- $228,463 +152.7%
    2000-- $90,400
    Find assessor info on the county website

    Neighborhood: 21042

    Nearby schools

    GreatSchools rating
    Schools provided by the listing agent
    • District: Howard County Public School System

    Source: Bright MLS. This data may not be complete. We recommend contacting the local school district to confirm school assignments for this home.

    Get a cash offer in 3 minutes
    Find out how much your home could sell for in as little as 3 minutes with a no-obligation cash offer.
    Estimated market value
    $805,400
    Get a cash offer in 3 minutes
    Find out how much your home could sell for in as little as 3 minutes with a no-obligation cash offer.
    Estimated market value
    $805,400