Skip main navigation
Off market
  • $295,300

    3110 Lake Valley Ct, Evansville, IN 47711

    3beds
    2,142sqft
    SingleFamily
    Built in 1979
    0.26 Acres Lot
    $295,300 Zestimate®
    $138/sqft
    $1,974 Estimated rent

    Home value

    $295,300

    $278,000 - $316,000

    $1,974/mo

    Zestimate® history
    Loading
    Loading...

    Owner options

    List your home for rent

    $1,974/mo

    Rent Zestimate®

    Find your next renter with Zillow Rental Manager. Plus, with online applications, you can quickly screen prospective tenants – for free.

    Learn more

    $1,974/mo

    Rent Zestimate®

    Refinance and save

    $1,428/mo

    Est. payment

    Refinancing to a lower rate could help reduce your monthly payments and save thousands over the life of the loan.

    See today's rates

    $1,428/mo

    Est. payment

    Explore your selling options

    Work with a Zillow partner agent

    Leverage their expertise and Zillow's premium Showcase listings to get your home seen by more buyers.

    Get started

    List with your own agent

    Get your home in front of millions of buyers by listing it on Zillow.

    Learn how to do it

    Sell it yourself

    Take full control of how buyers see your home on Zillow by listing For Sale by Owner (FSBO).

    List your home

    What's special

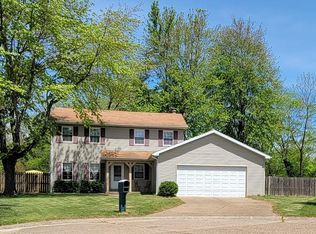
    Attention Garage Lovers! Look no more. Located on north side sits over 2100 SF of living space with attached oversized 3 car garage, and is situated on cul-de-sac lot. What more could you ask for. Open floor plan, updated kitchen, roof & windows new 2 years ago, HVAC updated in last 6 years, carpeting in bedrooms, hall & steps new Aug. 2017, laminate flooring on main level & tile entry and kitchen new in 2012. The list goes on. Great space for entertaining or just enjoy yourself. The wood burning fireplace and beamed ceilings in great room give this space extra charm, the kitchen features center island, all appliances included, updated counter tops, sink, backsplash and hardware. Master is on main level, as well as laundry room and remodeled full bath and updated full bath with tub/shower combo near master suite. Upstairs you will find 2 bedrooms, one oversized bedroom that could be converted into two bedrooms or use as the master with one walk in closet and two additional closets , the other with walk-in closet as well, plus full bath in hall. The entire upstairs painted this year. Other nice amenities of this home include: Laundry with additional cabinetry and space/hook up for wall oven, lots of storage closets, 220 service in garage, attic storage with steps, updated garage door on the 2 car bay side, updated front door & Nest Thermostat. Off the dining area you will see updated french doors leading to the patio area and deck. The backyard is pleasant and peaceful, excellent way to start or end your day. Immediate possession and one year home warranty are included in sale.

    This property is not currently displayed as for sale or rent on Zillow. This may be different from what's on other websites or public sources.
    Facts & features

    Interior

    Bedrooms & bathrooms
    • Bedrooms: 3
    • Bathrooms: 3
    • Full bathrooms: 3
    Heating
    • Heat pump, Electric
    Cooling
    • Central
    Appliances
    • Included: Dishwasher, Microwave, Refrigerator
    Features
    • Flooring: Tile, Carpet, Laminate
    • Basement: None
    • Has fireplace: Yes
    • Fireplace features: masonry
    Interior area
    • Total interior livable area: 2,142 sqft

    Property

    Parking
    • Parking features: Garage - Attached
    Features
    • Exterior features: Stone, Vinyl, Brick
    Lot
    • Size: 0.26 Acres
    Details
    • Parcel number: 820615034272017020

    Construction

    Type & style
    • Home type: SingleFamily
    Materials
    • masonry
    • Roof: Composition
    Condition
    • Year built: 1979

    Community & HOA

    Location
    • Region: Evansville

    Financial & listing details

    • Price per square foot: $138/sqft
    • Tax assessed value: $227,500
    • Annual tax amount: $2,094

    Price history

    DateEventPrice
    10/27/2017Sold$168,000-3.9%$78/sqft
    Source: Agent Provided Report a problem
    9/15/2017Price change$174,900-2.8%$82/sqft
    Source: BERKSHIRE HATHAWAY HOMESERVICES, INDIANA REALTY #201738703 Report a problem
    8/21/2017Listed for sale$179,900$84/sqft
    Source: BERKSHIRE HATHAWAY HOMESERVICES, INDIANA REALTY #201738703 Report a problem

    Public tax history

    YearProperty taxesTax assessment
    2025$2,094 +3.3%$227,500 +16.7%
    2024$2,028 -1.5%$194,900 +3.5%
    2023$2,059 +6.5%$188,300 -0.8%
    2022$1,933 +2.2%$189,800 +8.1%
    2021$1,891 -2%$175,600
    2020$1,929 +26.2%$175,600 -2.5%
    2019$1,528 -1.8%$180,100 +27.4%
    2018$1,556 -0.2%$141,400
    2017$1,559 $141,400 -0.1%
    2016$1,559 +3%$141,500 -0.6%
    2014$1,514 -3.7%$142,300 -1%
    2013$1,572 +0.7%$143,700 -0.7%
    2012$1,562 +2.5%$144,700 -0.9%
    2011$1,523 +0.8%$146,000
    2010$1,512 +5.9%$146,000
    2009$1,427 $146,000 -0.5%
    2008-- $146,700 +1.7%
    2007-- $144,300
    2006-- --
    2003-- $76,800
    2001-- $76,800
    Find assessor info on the county website

    Neighborhood: Oakhill

    Nearby schools

    GreatSchools rating
    Schools provided by the listing agent
    • Elementary: Vogel
    • Middle: North
    • High: North
    • District: Evansville-VanDerburgh School Co

    Source: The MLS. This data may not be complete. We recommend contacting the local school district to confirm school assignments for this home.

    Get pre-qualified for a loan
    At Zillow Home Loans, we can pre-qualify you in as little as 5 minutes with no impact to your credit score.

    An equal housing lender. NMLS #10287.

    Sell for more on Zillow
    Get a Zillow Showcase℠ listing at no additional cost and you could sell for .
    $295,300
    2% more
    +$5,906
    With Zillow Showcase(estimated)
    $301,206
