Skip main navigation
Off market
  • $970,100

    3110 Laurel Oaks Dr NW, Cleveland, TN 37312

    4beds
    4,260sqft
    SingleFamily
    Built in 2005
    3.75 Acres Lot
    $970,100 Zestimate®
    $228/sqft
    $2,949 Estimated rent

    Home value

    $970,100

    $873,000 - $1.07M

    $2,949/mo

    Zestimate® history
    Loading
    Loading...

    Owner options

    List your home for rent

    $2,949/mo

    Rent Zestimate®

    Find your next renter with Zillow Rental Manager. Plus, with online applications, you can quickly screen prospective tenants – for free.

    Learn more

    $2,949/mo

    Rent Zestimate®

    Refinance and save

    $5,628/mo

    Est. payment

    Refinancing to a lower rate could help reduce your monthly payments and save thousands over the life of the loan.

    See today's rates

    $5,628/mo

    Est. payment

    Explore your selling options

    Work with a Zillow partner agent

    Leverage their expertise and Zillow's premium Showcase listings to get your home seen by more buyers.

    Get started

    List with your own agent

    Get your home in front of millions of buyers by listing it on Zillow.

    Learn how to do it

    Sell it yourself

    Take full control of how buyers see your home on Zillow by listing For Sale by Owner (FSBO).

    List your home

    What's special

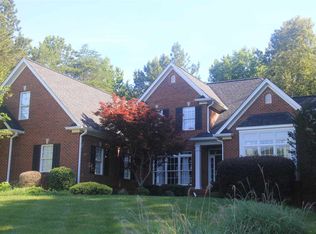
    Once upon a time there was a house on the hill. It was a lovely house; in fact, it was the finest in all the land... and fortunately for you this is no fairy tale. This enchanting Country French style estate is now on the market. After a five year near-complete renovation this 4 bedroom home on 3.75 acres offers the elegance, charm and ease of living you have been searching for. Providing inviting spaces both inside and out. Specifics include a Master suite on the main level with his and her baths and custom closets. There is a large vaulted Living room with a true wood-burning fireplace and access to a deck and covered patio overlooking the private back yard and 3 car garage/barn. From the front door the foyer is flanked by the formal dining room, featured in City Scope Magazine and across the foyer and behind the glass pocket doors is the lounge, perfect for an evening cocktail with friends. The kitchen, with the high-end appliances you would expect, also has a second sink, large pantry and a storybook arched door leading to a small stoned patio which serves as an herb garden and great spot for morning coffee. On this main level is also a large laundry room and guest half bath. Upstairs you will find a special guest room with en suite bath. There are also two additional bedrooms with a shared bathroom and large closets. Before going down the hall you may want to stop and enjoy the view of the wooden beams framing the Living room ceiling. In the hall on the way to the large den upstairs you will be pleasantly surprised by the storage spaces created by the high angled roof lines. The large den has plenty of space for an office, craft room, TV room and more. What would you use it for? There is a half bath off the den as well as a secondary staircase which takes you back downstairs to the kitchen area. The covered patio is the perfect place to watch the big games, binge watch your favorite shows or just enjoy a meal alfresco. The ceiling fans and gentle breeze create a great atmosphere and keep the bugs at bay. The attached double garage has cabinetry including a large safe, small room for a refrigerator and potting items. The large 3 car detached barn-like garage (49'x24'10") offers a half bath, and loft area...a blank slate for cars, workout facility, artist studio or office. A complete landscaping plan was designed and implemented including hard and soft landscaping, a fountain and stone walkways.

    This property is off market, which means it's not currently listed for sale or rent on Zillow. This may be different from what's available on other websites or public sources.

    Facts & features

    Interior

    Bedrooms & bathrooms
    • Bedrooms: 4
    • Bathrooms: 4
    • Full bathrooms: 4
    Heating
    • Forced air, Electric
    Cooling
    • Central
    Appliances
    • Included: Dishwasher, Dryer, Garbage disposal, Microwave, Range / Oven, Refrigerator, Washer
    Features
    • Smoke Alarm, Ceiling Fans, Garage Opener, Security System, Cathedral/Vaulted Ceiling, Master On Main, Split Bedrooms, Walk-in Closet, Jetted Tub, Double Master Suites
    • Flooring: Tile, Carpet, Hardwood
    Interior area
    • Total interior livable area: 4,260 sqft

    Property

    Parking
    • Total spaces: 2
    • Parking features: Garage - Attached, Garage - Detached
    Lot
    • Size: 3.75 Acres
    Details
    • Parcel number: 032LE00100000

    Construction

    Type & style
    • Home type: SingleFamily
    Condition
    • Year built: 2005

    Utilities & green energy

    • Sewer: Public Sewer

    Community & HOA

    Location
    • Region: Cleveland

    Financial & listing details

    • Price per square foot: $228/sqft
    • Tax assessed value: $90,000

    Price history

    DateEventPrice
    8/14/2020Sold$829,000-7.9%$195/sqft
    Source: Greater Chattanooga Realtors #1314697 Report a problem
    3/11/2020Listed for sale$899,900$211/sqft
    Source: Coldwell Banker Kinard Realty #20201334 Report a problem

    Public tax history

    YearProperty taxesTax assessment
    2025-- $22,500 +25%
    2024$259 $18,000
    2023$259 $18,000
    2022$259 -54.3%$18,000
    2021$567 -3.2%$18,000 +18%
    2019$586 +2%$15,250
    2018$575 -0.1%--
    2017$575 +30.1%--
    2016$442 --
    2015$442 --
    2014$442 --
    2013-- --
    Find assessor info on the county website

    Neighborhood: 37312

    Nearby schools

    GreatSchools rating
    Schools provided by the listing agent
    • Elementary: Candys Creek Cherokee
    • Middle: Cleveland
    • High: Cleveland

    Source: The MLS. This data may not be complete. We recommend contacting the local school district to confirm school assignments for this home.

    Get a cash offer in 3 minutes
    Find out how much your home could sell for in as little as 3 minutes with a no-obligation cash offer.
    Estimated market value
    $970,100
    Get a cash offer in 3 minutes
    Find out how much your home could sell for in as little as 3 minutes with a no-obligation cash offer.
    Estimated market value
    $970,100