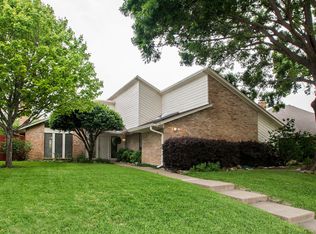
This charming home is situated in the highly desirable Rosemeade Subdivision. Upon entering, you'll find a formal dining room to the right, providing an ideal space for gatherings & special occasions. The kitchen is equipped with plenty of cabinets, a window over the sink for natural light, stainless steel appliances, & an eat-in area. The living room features a coffered ceiling, adding a touch of character, & opens up to a sunroom. The primary bedroom has an ensuite bathroom & a beautifully tiled walk-in shower & a new vanity. Ceiling fans are installed in every room. The bathrooms have been remodeled, & fresh paint and carpet were added in the fall of 2022, giving the home a renewed & updated feel. You'll love the gated private backyard that provides a perfect place to relax and unwind. And there is plenty of parking with both the 2 car garage, driveway & extra paved spot. Enjoy the nearby city pool, parks, & playgrounds. Walking distance to the Elementary, Middle & High School.
Sold
Price Unknown
3110 Luallen Dr, Carrollton, TX 75007
3beds
1,945sqft
Single Family Residence
Built in 1982
8,407 Square Feet Lot
$437,900 Zestimate®
$--/sqft
$2,964 Estimated rent
Home value
$437,900
$416,000 - $460,000
$2,964/mo
Zestimate® history
Owner options
List your home for rent
$2,964/mo
Rent Zestimate®
Find your next renter with Zillow Rental Manager. Plus, with online applications, you can quickly screen prospective tenants – for free.
$2,964/mo
Rent Zestimate®
Refinance and save
Refinancing to a lower rate could help reduce your monthly payments and save thousands over the life of the loan.
Explore your selling options
Work with a Zillow partner agent
Leverage their expertise and Zillow's premium Showcase listings to get your home seen by more buyers.
Get startedList with your own agent
Get your home in front of millions of buyers by listing it on Zillow.
Learn how to do itSell it yourself
Take full control of how buyers see your home on Zillow by listing For Sale by Owner (FSBO).
List your homeWhat's special
Nearby city poolFresh paintStainless steel appliancesFormal dining roomNatural lightCeiling fansExtra paved spot
Zillow last checked:
Listing updated:
Listed by:
Joy Folks 0509390 214-316-3660,
Thornhill Realty 214-316-3660
Bought with:
Kristen Trest
Ebby Halliday Realtors
Source: NTREIS,MLS#: 20381329
Facts & features
Interior
Bedrooms & bathrooms
- Bedrooms: 3
- Bathrooms: 2
- Full bathrooms: 2
Primary bedroom
- Features: Linen Closet, Separate Shower, Walk-In Closet(s)
- Level: First
- Dimensions: 17 x 13
Bedroom
- Features: Ceiling Fan(s)
- Level: First
- Dimensions: 13 x 11
Bedroom
- Features: Ceiling Fan(s), Walk-In Closet(s)
- Level: First
- Dimensions: 12 x 11
Breakfast room nook
- Level: First
- Dimensions: 15 x 9
Dining room
- Level: First
- Dimensions: 12 x 11
Kitchen
- Features: Built-in Features, Galley Kitchen
- Level: First
- Dimensions: 15 x 9
Living room
- Features: Fireplace
- Level: First
- Dimensions: 23 x 15
Sunroom
- Level: First
- Dimensions: 12 x 9
Heating
- Central, Natural Gas
Cooling
- Central Air, Ceiling Fan(s), Gas
Appliances
- Included: Dishwasher, Electric Oven, Disposal, Microwave, Refrigerator
Features
- Decorative/Designer Lighting Fixtures, High Speed Internet, Smart Home, Cable TV, Walk-In Closet(s)
- Flooring: Carpet, Ceramic Tile
- Has basement: No
- Number of fireplaces: 1
- Fireplace features: Decorative, Gas, Gas Log, Gas Starter, Living Room
Interior area
- Total interior livable area: 1,945 sqft
Property
Parking
- Total spaces: 2
- Parking features: Assigned, Garage, Garage Door Opener, Gated, Lighted, Garage Faces Rear
- Attached garage spaces: 2
Features
- Levels: One
- Stories: 1
- Patio & porch: Covered
- Exterior features: Lighting, Private Yard, Rain Gutters
- Pool features: None
- Fencing: Gate,Wood,Wrought Iron
Lot
- Size: 8,407 Square Feet
- Features: Interior Lot, Landscaped, Subdivision, Sprinkler System
Details
- Parcel number: R55173
- Other equipment: Intercom, Irrigation Equipment
Construction
Type & style
- Home type: SingleFamily
- Architectural style: Traditional,Detached
- Property subtype: Single Family Residence
- Attached to another structure: Yes
Materials
- Brick
- Foundation: Slab
- Roof: Composition
Condition
- Year built: 1982
Utilities & green energy
- Sewer: Public Sewer
- Water: Public
- Utilities for property: Electricity Connected, Sewer Available, Underground Utilities, Water Available, Cable Available
Community & HOA
Community
- Features: Curbs, Sidewalks
- Security: Security System Owned, Security System, Carbon Monoxide Detector(s), Fire Alarm, Security Gate, Smoke Detector(s), Security Lights
- Subdivision: Rosemeade Add 7
HOA
- Has HOA: No
Location
- Region: Carrollton
Financial & listing details
- Tax assessed value: $439,439
- Annual tax amount: $2,697
- Date on market: 8/13/2023
- Exclusions: Televisions are excluded however mounts will stay. All Ring Cameras excluded.
- Electric utility on property: Yes
Price history
| Date | Event | Price |
|---|---|---|
| 9/14/2023 | Sold | -- |
Source: NTREIS #20381329 Report a problem | ||
| 8/23/2023 | Pending sale | $455,000$234/sqft |
Source: NTREIS #20381329 Report a problem | ||
| 8/13/2023 | Contingent | $455,000$234/sqft |
Source: NTREIS #20381329 Report a problem | ||
| 8/13/2023 | Listed for sale | $455,000$234/sqft |
Source: NTREIS #20381329 Report a problem | ||
Public tax history
| Year | Property taxes | Tax assessment |
|---|---|---|
| 2025 | $2,697 -13.6% | $439,439 +2.3% |
| 2024 | $3,121 +24.2% | $429,558 +27% |
| 2023 | $2,514 +0% | $338,204 +5% |
| 2022 | $2,513 +32.2% | $322,110 +29.7% |
| 2021 | $1,900 +4% | $248,345 +10.4% |
| 2020 | $1,828 +19% | $225,000 +0.9% |
| 2019 | $1,536 +9.4% | $223,000 +11.2% |
| 2018 | $1,404 -55.4% | $200,582 +10% |
| 2017 | $3,145 | $182,347 +10% |
| 2016 | $3,145 +19.3% | $165,770 +10% |
| 2015 | $2,637 | $150,700 +10% |
| 2014 | $2,637 | $137,000 -4.6% |
| 2013 | $2,637 | $143,570 -2% |
| 2012 | -- | $146,500 -3% |
| 2011 | -- | $151,000 -2.6% |
| 2010 | -- | $155,000 -3.7% |
| 2009 | -- | $160,957 +15.1% |
| 2007 | -- | $139,860 |
| 2006 | $345 +1% | $139,860 +4.4% |
| 2005 | $341 | $134,000 |
| 2004 | -- | $134,000 -10.7% |
| 2003 | -- | $150,126 +0.7% |
| 2002 | -- | $149,061 +4.9% |
| 2001 | -- | $142,100 |
Find assessor info on the county website
Neighborhood: 75007
Nearby homes
- $--4 bd3 ba2.2k sqft3112 Luallen Dr, Carrollton, TX 75007Sold

- $405,3003 bd2 ba1.7k sqft3108 Luallen Dr, Carrollton, TX 75007Off Market
- $391,200-- bd2 ba1.9k sqft3114 Luallen Dr, Carrollton, TX 75007Off Market
- $411,7003 bd2 ba1.8k sqft1611 Silverleaf Dr, Carrollton, TX 75007Off Market
- $419,8003 bd2 ba2.3k sqft3106 Luallen Dr, Carrollton, TX 75007Off Market
- $447,7003 bd2 ba2.2k sqft1609 Silverleaf Dr, Carrollton, TX 75007Off Market
- $454,9005 bd3 ba-- sqft01 Big Bend, Carrollton, TX 75007Off Market
- $423,4004 bd2 ba2k sqft2021 Crestover Cir For Rent #11, Carrollton, TX 75007Off Market
Nearby schools
GreatSchools rating
- 8/10Rosemeade Elementary SchoolGrades: PK-5Distance: 0.5 mi
- 6/10Blalack Middle SchoolGrades: 6-8Distance: 0.3 mi
- 5/10Creekview High SchoolGrades: 9-12Distance: 0.8 mi
Schools provided by the listing agent
- Elementary: Rosemeade
- Middle: Blalack
- High: Creekview
- District: Carrollton-Farmers Branch ISD
Source: NTREIS. This data may not be complete. We recommend contacting the local school district to confirm school assignments for this home.
Get a cash offer in 3 minutes
Find out how much your home could sell for in as little as 3 minutes with a no-obligation cash offer.
Estimated market value
$437,900
Get a cash offer in 3 minutes
Find out how much your home could sell for in as little as 3 minutes with a no-obligation cash offer.
Estimated market value
$437,900
- Texas
- Denton County
- Carrollton
- 75007
- 3110 Luallen Dr
Nearby cities
Nearby neighborhoods
Nearby zip codes
Other Carrollton Topics
