Immaculate, Stylishly Updated 3-Bedroom, 2 Bath Home with Dream Backyard & Modern Upgrades!! Welcome to this immaculately maintained and completely updated 1-story home that combines modern style with everyday functionality. From the moment you step inside, you'll be greeted by an open-concept living space featuring a wall of windows that flood the home with natural light, luxury wood-look vinyl plank flooring throughout, and a cozy gas log fireplace—perfect for relaxing or entertaining. A versatile flex space with custom feature wall of wood planks offers endless possibilities as a formal dining room, home office, playroom, or workout area—tailor it to fit your lifestyle. The stunning kitchen boasts a gas range and oven, built-in microwave, two pantries, and sleek finishes that will impress any home chef. The spacious primary suite offers a tranquil retreat with a feature wall, custom walk-in closet, dual vanities, separate shower, and a luxurious garden tub. Step outside to your private entertainer’s paradise! The backyard features a brand-new 27’ x 18’ covered patio complete with dual ceiling fans, stamped concrete, and can lighting. The fully turfed yard ensures a lush look year-round with minimal maintenance. Even the garage is upgraded with custom epoxy flooring, and the widened driveway adds extra convenience. Additional upgrades include: new roof, modern fascia on fireplace, soffit lighting, gutters, exterior paint, secondary electrical panel including a home generator plug, water heater, HVAC system, flower bed rock edging, and stylish front door and garage door. Full upgrade list available in Transaction Desk. Located minutes from schools, restaurants, shopping, and easy access to I-35E, this home truly has it all—style, space, and convenience. Just move in and enjoy life! You must see it to believe everything that this home has to offer!! Don’t miss your chance to make it yours! Schedule your showing quick, as this one won't last!!
Sold
Price Unknown
3110 Mason Ave, Corinth, TX 76210
3beds
1,805sqft
Single Family Residence
Built in 1999
6,054 Square Feet Lot
$395,500 Zestimate®
$--/sqft
$2,202 Estimated rent
Home value
$395,500
$372,000 - $423,000
$2,202/mo
Zestimate® history
Owner options
List your home for rent
$2,202/mo
Rent Zestimate®
Find your next renter with Zillow Rental Manager. Plus, with online applications, you can quickly screen prospective tenants – for free.
$2,202/mo
Rent Zestimate®
Refinance and save
$115/mo
Est. payment
Refinancing to a lower rate could help reduce your monthly payments and save thousands over the life of the loan.
$115/mo
Est. payment
Explore your selling options
Work with a Zillow partner agent
Leverage their expertise and Zillow's premium Showcase listings to get your home seen by more buyers.
Get startedList with your own agent
Get your home in front of millions of buyers by listing it on Zillow.
Learn how to do itSell it yourself
Take full control of how buyers see your home on Zillow by listing For Sale by Owner (FSBO).
List your homeWhat's special
Cozy gas log fireplaceFully turfed yardOpen-concept living spaceVersatile flex spaceCustom walk-in closetStunning kitchenCustom epoxy flooring
Zillow last checked:
Listing updated:
Listed by:
Stacy Beavers 0586117 940-464-1111,
Real Estate Station LLC 940-464-1111
Bought with:
Justin Fitzpatrick
Keller Williams Realty DPR
Source: NTREIS,MLS#: 20944524
Facts & features
Interior
Bedrooms & bathrooms
- Bedrooms: 3
- Bathrooms: 2
- Full bathrooms: 2
Primary bedroom
- Features: Closet Cabinetry, Ceiling Fan(s), Dual Sinks, Garden Tub/Roman Tub, Separate Shower, Walk-In Closet(s)
- Level: First
- Dimensions: 16 x 14
Bedroom
- Level: First
- Dimensions: 12 x 12
Bedroom
- Level: First
- Dimensions: 11 x 11
Breakfast room nook
- Level: First
- Dimensions: 11 x 11
Dining room
- Level: First
- Dimensions: 12 x 11
Kitchen
- Features: Breakfast Bar, Built-in Features, Galley Kitchen, Pantry, Solid Surface Counters, Walk-In Pantry
- Level: First
- Dimensions: 15 x 12
Living room
- Features: Fireplace
- Level: First
- Dimensions: 22 x 15
Heating
- Central, Natural Gas
Cooling
- Central Air, Ceiling Fan(s), Electric
Appliances
- Included: Dishwasher, Disposal, Gas Oven, Gas Range, Gas Water Heater, Microwave
- Laundry: Washer Hookup, Electric Dryer Hookup, Laundry in Utility Room, Stacked
Features
- Built-in Features, Decorative/Designer Lighting Fixtures, High Speed Internet, Open Floorplan, Pantry, Cable TV, Vaulted Ceiling(s), Walk-In Closet(s)
- Flooring: Luxury Vinyl Plank
- Windows: Window Coverings
- Has basement: No
- Number of fireplaces: 1
- Fireplace features: Gas, Gas Log, Gas Starter, Living Room
Interior area
- Total interior livable area: 1,805 sqft
Property
Parking
- Total spaces: 2
- Parking features: Covered, Door-Single, Driveway, Enclosed, Garage Faces Front, Garage, Garage Door Opener, See Remarks
- Attached garage spaces: 2
- Has uncovered spaces: Yes
Features
- Levels: One
- Stories: 1
- Patio & porch: Covered
- Exterior features: Lighting, Outdoor Living Area, Private Yard, Rain Gutters, Storage
- Pool features: None
- Fencing: Back Yard,Wood
Lot
- Size: 6,054 Square Feet
- Features: Interior Lot, Landscaped, No Backyard Grass, Other, Subdivision, Sprinkler System, Few Trees
- Residential vegetation: Grassed
Details
- Additional structures: Outbuilding, Shed(s)
- Parcel number: R193235
Construction
Type & style
- Home type: SingleFamily
- Architectural style: Traditional,Detached
- Property subtype: Single Family Residence
Materials
- Brick
- Foundation: Slab
- Roof: Composition
Condition
- Year built: 1999
Utilities & green energy
- Sewer: Public Sewer
- Water: Public
- Utilities for property: Sewer Available, Water Available, Cable Available
Community & HOA
Community
- Features: Curbs
- Security: Smoke Detector(s)
- Subdivision: Meadow Oaks Ph I
HOA
- Has HOA: Yes
- Services included: Association Management
- HOA fee: $115 quarterly
- HOA name: PMI Alliance
- HOA phone: 214-295-9661
Location
- Region: Corinth
Financial & listing details
- Tax assessed value: $313,000
- Annual tax amount: $6,556
- Date on market: 5/30/2025
- Cumulative days on market: 11 days
- Listing terms: Cash,Conventional,FHA,VA Loan
- Exclusions: *SEE LIST IN TRANSACTION DESK*LIST ON OFFERS! All mounted TV's, tool boxes, cabinets, freezers in garage, all planters on porch-flower bed fountain
Price history
| Date | Event | Price |
|---|---|---|
| 7/3/2025 | Sold | -- |
Source: NTREIS #20944524 Report a problem | ||
| 6/17/2025 | Pending sale | $430,000$238/sqft |
Source: NTREIS #20944524 Report a problem | ||
| 5/30/2025 | Listed for sale | $430,000+80.7%$238/sqft |
Source: NTREIS #20944524 Report a problem | ||
| 9/15/2017 | Listing removed | $238,000$132/sqft |
Source: Strahan Realty #13660355 Report a problem | ||
| 8/17/2017 | Pending sale | $238,000$132/sqft |
Source: Strahan Realty #13660355 Report a problem | ||
| 8/5/2017 | Price change | $238,000-4.4%$132/sqft |
Source: Strahan Realty #13660355 Report a problem | ||
| 7/31/2017 | Listed for sale | $249,000$138/sqft |
Source: Strahan Realty #13660355 Report a problem | ||
Public tax history
| Year | Property taxes | Tax assessment |
|---|---|---|
| 2025 | $4,425 -16.4% | $313,000 -6.6% |
| 2024 | $5,292 +0.2% | $335,000 -2.5% |
| 2023 | $5,282 -20.7% | $343,423 +13.5% |
| 2022 | $6,660 +30.7% | $302,674 +22.9% |
| 2021 | $5,097 -6.4% | $246,209 +6.4% |
| 2020 | $5,446 +2% | $231,407 +1.4% |
| 2019 | $5,339 +3.4% | $228,283 +7.3% |
| 2018 | $5,161 +31.5% | $212,753 +11.4% |
| 2017 | $3,925 | $191,062 +10% |
| 2016 | $3,925 +11.6% | $173,693 +10% |
| 2015 | $3,517 | $157,903 +6.3% |
| 2014 | $3,517 | $148,485 +10% |
| 2013 | $3,517 | $134,986 0% |
| 2012 | -- | $135,033 -4% |
| 2011 | -- | $140,694 +1.6% |
| 2010 | -- | $138,464 -1.6% |
| 2009 | -- | $140,768 -0.8% |
| 2007 | $3,392 +0.1% | $141,932 +3.1% |
| 2006 | $3,388 +1.9% | $137,685 +0% |
| 2005 | $3,325 | $137,673 -1% |
| 2004 | -- | $139,048 -1.7% |
| 2003 | -- | $141,425 -0.9% |
| 2002 | -- | $142,646 +3.1% |
| 2001 | -- | $138,422 |
Find assessor info on the county website
Neighborhood: Meadow Oaks
Nearby homes
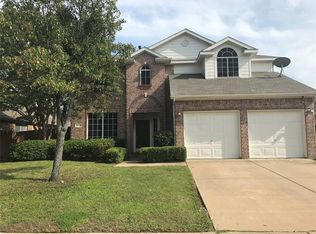
- $366,2004 bd2 ba2.4k sqft3112 Mason Ave, Corinth, TX 76210Off Market
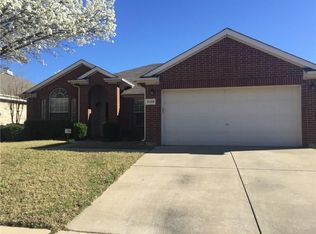
- $335,7003 bd2 ba1.9k sqft3108 Mason Ave, Corinth, TX 76210Off Market
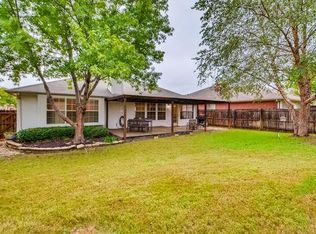
- $307,2003 bd2 ba1.5k sqft3106 Mason Ave, Corinth, TX 76210Off Market
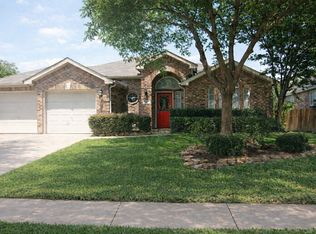
- $--3 bd2 ba1.8k sqft3111 Brett Rd, Corinth, TX 76210Sold
- $368,7004 bd2 ba2k sqft3114 Mason Ave, Corinth, TX 76210Off Market
- $370,9003 bd2 ba1.7k sqft3102 Mason Ave #00, Corinth, TX 76210Off Market
- $353,7003 bd2 ba1.7k sqft3109 Brett Rd, Corinth, TX 76210Off Market
- $385,3004 bd3 ba2.2k sqft3113 Brett Rd, Corinth, TX 76210Off Market
Nearby schools
GreatSchools rating
- 5/10Corinth Elementary SchoolGrades: PK-5Distance: 0.7 mi
- 6/10Lake Dallas Middle SchoolGrades: 6-8Distance: 2.3 mi
- 6/10Lake Dallas High SchoolGrades: 9-12Distance: 0.6 mi
Schools provided by the listing agent
- Elementary: Corinth
- Middle: Lake Dallas
- High: Lake Dallas
- District: Lake Dallas ISD
Source: NTREIS. This data may not be complete. We recommend contacting the local school district to confirm school assignments for this home.
Get a cash offer in 3 minutes
Find out how much your home could sell for in as little as 3 minutes with a no-obligation cash offer.
Estimated market value
$395,500
Get a cash offer in 3 minutes
Find out how much your home could sell for in as little as 3 minutes with a no-obligation cash offer.
Estimated market value
$395,500
- Texas
- Denton County
- Corinth
- 76210
- Meadow Oaks
- 3110 Mason Ave
