Welcome to this designer-finished, fully updated, and move-in-ready home located in the highly sought-after Parkshore community within the coveted Olentangy School District. Offering a thoughtfully designed layout, custom craftsmanship, a fully finished lower level, and a resort-style backyard, this home delivers a luxury experience from the moment you arrive—perfect for modern and multigenerational living.
Step inside to a grand two-story foyer with soaring ceilings, updated balusters, custom trim, and luxury vinyl plank flooring flowing throughout the first floor. The main level features a dedicated office, flexible living and dining spaces, and an impressive two-story great room with expansive windows overlooking the private wooded backyard. A striking see-through fireplace connects the great room to the four-season sunroom, creating warm, light-filled gathering spaces ideal for everyday living and entertaining.
The kitchen is designed for connection and functionality, featuring an oversized island with custom end-grain butcher block, updated lighting, and seamless flow into the dining area, great room, and sunroom. The first-floor primary suite offers convenience and privacy with an updated ensuite bath and spacious walk-in closet.
Upstairs includes three generously sized bedrooms and a refreshed full bath. The newly finished lower level is ideal for multigenerational living, offering a private retreat with a full bathroom, possible fifth bedroom, expansive recreation room, and flexible bonus space perfect for guests, extended family, or entertaining.
Step outside to a remarkable backyard oasis featuring professionally landscaped wooded surroundings, multi-tier paver patios, a custom putting green, fire pit area, and multiple spaces to relax or entertain.
With modern updates, an exceptional layout, and outdoor living at its finest, this Parkshore home offers a luxury lifestyle near Alum Creek, parks, trails, and top-rated Olentangy schools.
Sold for $805,000
$805,000
3110 Montclair Ave, Lewis Center, OH 43035
4beds
4,517sqft
Single Family Residence
Built in 1997
0.38 Acres Lot
$779,200 Zestimate®
$178/sqft
$4,070 Estimated rent
Home value
$779,200
$740,000 - $818,000
$4,070/mo
Zestimate® history
Owner options
List your home for rent
$4,070/mo
Rent Zestimate®
Find your next renter with Zillow Rental Manager. Plus, with online applications, you can quickly screen prospective tenants – for free.
$4,070/mo
Rent Zestimate®
Refinance and save
$4,627/mo
Est. payment
Refinancing to a lower rate could help reduce your monthly payments and save thousands over the life of the loan.
$4,627/mo
Est. payment
Explore your selling options
Work with a Zillow partner agent
Leverage their expertise and Zillow's premium Showcase listings to get your home seen by more buyers.
Get startedList with your own agent
Get your home in front of millions of buyers by listing it on Zillow.
Learn how to do itSell it yourself
Take full control of how buyers see your home on Zillow by listing For Sale by Owner (FSBO).
List your homeWhat's special
Zillow last checked:
Listing updated:
Listed by:
Katie E Guntle 614-519-3810,
Keller Williams Capital Ptnrs
Bought with:
Juanita L Ross, 2003021361
BHHS Platinum Realty Group
Source: Columbus and Central Ohio Regional MLS ,MLS#: 225046181
Facts & features
Interior
Bedrooms & bathrooms
- Bedrooms: 4
- Bathrooms: 4
- Full bathrooms: 3
- 1/2 bathrooms: 1
- Main level bedrooms: 1
Heating
- Hot Water
Cooling
- Central Air
Appliances
- Included: Dishwasher, Gas Range, Gas Water Heater, Microwave, Refrigerator
- Laundry: Electric Dryer Hookup
Features
- Flooring: Wood, Laminate, Carpet, Ceramic/Porcelain
- Basement: Crawl Space,Partial
- Number of fireplaces: 1
- Fireplace features: One, Gas Log
- Common walls with other units/homes: No Common Walls
Interior area
- Total structure area: 3,517
- Total interior livable area: 4,517 sqft
Property
Parking
- Total spaces: 3
- Parking features: Attached
- Attached garage spaces: 3
Features
- Levels: Two
- Patio & porch: Patio
Lot
- Size: 0.38 Acres
- Features: Wooded
Details
- Parcel number: 31813209010000
- Other equipment: Irrigation Equipment
Construction
Type & style
- Home type: SingleFamily
- Architectural style: Traditional
- Property subtype: Single Family Residence
Materials
- Foundation: Block
Condition
- New construction: No
- Year built: 1997
Utilities & green energy
- Sewer: Public Sewer
- Water: Public
Community & HOA
Community
- Security: Security System
- Subdivision: Parkshore
HOA
- Has HOA: Yes
- HOA fee: $150 annually
Location
- Region: Lewis Center
Financial & listing details
- Price per square foot: $178/sqft
- Tax assessed value: $623,900
- Annual tax amount: $12,083
- Date on market: 1/2/2026
- Listing terms: VA Loan,FHA,Conventional
Price history
| Date | Event | Price |
|---|---|---|
| 2/4/2026 | Sold | $805,000+3.2%$178/sqft |
Source:  Columbus and Central Ohio Regional MLS #225046181 Report a problem Columbus and Central Ohio Regional MLS #225046181 Report a problem | ||
| 1/4/2026 | Contingent | $779,900$173/sqft |
Source: Columbus and Central Ohio Regional MLS #225046181 Report a problem | ||
| 1/2/2026 | Listed for sale | $779,900+102.6%$173/sqft |
Source: Columbus and Central Ohio Regional MLS #225046181 Report a problem | ||
| 6/22/2012 | Sold | $385,000-6.1%$85/sqft |
Source: Columbus and Central Ohio Regional MLS #212014142 Report a problem | ||
| 4/25/2002 | Sold | $410,000+6.8%$91/sqft |
Source: Public Record Report a problem | ||
| 7/6/1999 | Sold | $384,000+7.5%$85/sqft |
Source: Public Record Report a problem | ||
| 9/11/1997 | Sold | $357,221+305.9%$79/sqft |
Source: Public Record Report a problem | ||
| 6/27/1997 | Sold | $88,000$19/sqft |
Source: Public Record Report a problem | ||
Public tax history
| Year | Property taxes | Tax assessment |
|---|---|---|
| 2025 | $12,296 +1.8% | $218,370 |
| 2024 | $12,083 -0.4% | $218,370 |
| 2023 | $12,128 +11.7% | $218,370 +37.5% |
| 2022 | $10,853 -0.6% | $158,870 |
| 2021 | $10,914 -0.5% | $158,870 |
| 2020 | $10,966 +10.4% | $158,870 +6.5% |
| 2019 | $9,934 -0.4% | $149,170 |
| 2018 | $9,979 -4.4% | $149,170 +1.8% |
| 2017 | $10,435 | $146,480 |
| 2016 | $10,435 +9.6% | $146,480 |
| 2015 | $9,524 -1.4% | $146,480 |
| 2014 | $9,660 -2.3% | $146,480 |
| 2013 | $9,882 +12% | $146,480 |
| 2012 | $8,823 -6.7% | $146,480 |
| 2011 | $9,453 +10.9% | $146,480 -3.5% |
| 2010 | $8,520 +0.3% | $151,800 |
| 2009 | $8,495 +2.8% | $151,800 |
| 2008 | $8,260 +17.6% | $151,800 |
| 2007 | $7,022 -0.7% | $151,800 |
| 2006 | $7,074 -4.5% | $151,800 |
| 2005 | $7,406 | $151,800 |
| 2004 | -- | -- |
| 2003 | $10,314 +3.2% | $138,110 |
| 2002 | $9,995 +10.9% | $138,110 +10% |
| 2000 | $9,009 +7.2% | $125,545 |
| 1999 | $8,403 | $125,545 |
Find assessor info on the county website
Neighborhood: 43035
Nearby homes
- $816,2004 bd3 ba3.3k sqft3132 Montclair Ave, Lewis Center, OH 43035Off Market
- $688,2005 bd3 ba2.9k sqft3086 Montclair Ave, Lewis Center, OH 43035Off Market
- $633,9003 bd3 ba2.7k sqft3083 Waukeegan Ave, Lewis Center, OH 43035Off Market
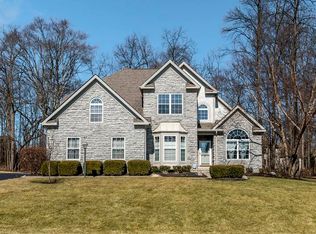
- $638,8004 bd2 ba2.7k sqft3156 Montclair Ave, Lewis Center, OH 43035Off Market
- $604,9003 bd3 ba2.5k sqft3105 Waukeegan Ave, Lewis Center, OH 43035Off Market
- $677,8004 bd3 ba2.6k sqft3064 Montclair Ave, Lewis Center, OH 43035Off Market
- $647,7003 bd2 ba2.6k sqft3061 Waukeegan Ave, Lewis Center, OH 43035Off Market
- $707,2004 bd2 ba3.4k sqft3119 Montclair Ave, Lewis Center, OH 43035Off Market
Nearby schools
GreatSchools rating
- 9/10Alum Creek Elementary SchoolGrades: PK-5Distance: 0.8 mi
- 10/10Olentangy Shanahan Middle SchoolGrades: 6-8Distance: 2.8 mi
- 9/10Olentangy High SchoolGrades: 9-12Distance: 2.5 mi
Get a cash offer in 3 minutes
Find out how much your home could sell for in as little as 3 minutes with a no-obligation cash offer.
Estimated market value
$779,200
Get a cash offer in 3 minutes
Find out how much your home could sell for in as little as 3 minutes with a no-obligation cash offer.
Estimated market value
$779,200
- Ohio
- Delaware County
- Lewis Center
- 43035
- 3110 Montclair Ave
Nearby cities
Nearby zip codes
Other Lewis Center Topics
