Skip main navigation
Closed
  • $375,000

    3110 N Chestnut St, Chaska, MN 55318

    2beds
    1,762sqft
    High Rise
    Built in 2006
    -- sqft lot
    $378,000 Zestimate®
    $213/sqft
    $2,479 Estimated rent

    Home value

    $378,000

    $348,000 - $412,000

    $2,479/mo

    Zestimate® history
    Loading
    Loading...

    Owner options

    List your home for rent

    $2,479/mo

    Rent Zestimate®

    Find your next renter with Zillow Rental Manager. Plus, with online applications, you can quickly screen prospective tenants – for free.

    Learn more

    $2,479/mo

    Rent Zestimate®

    Refinance and save

    $3,070/mo

    Est. payment

    Refinancing to a lower rate could help reduce your monthly payments and save thousands over the life of the loan.

    See today's rates

    $3,070/mo

    Est. payment

    Explore your selling options

    Work with a Zillow partner agent

    Leverage their expertise and Zillow's premium Showcase listings to get your home seen by more buyers.

    Get started

    List with your own agent

    Get your home in front of millions of buyers by listing it on Zillow.

    Learn how to do it

    Sell it yourself

    Take full control of how buyers see your home on Zillow by listing For Sale by Owner (FSBO).

    List your home

    What's special

    Gas grillsUpdated private bathroomFire pitSpacious open floor planIn-unit laundry closetStainless-steel appliancesRemodeled kitchen
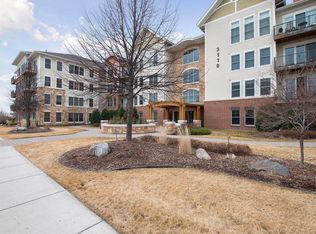
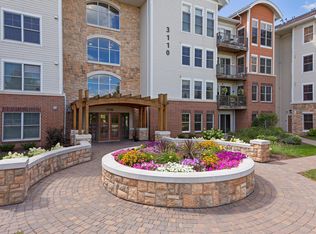
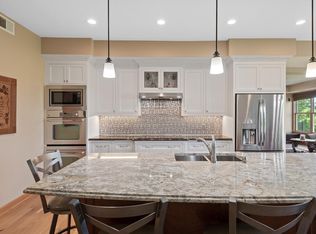
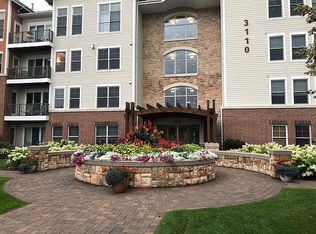
    Luxurious open floor plan with sunset views of Lake Jonathan. Two-bedroom, two-bathroom condo with walls of windows in every west-facing room. Remodeled kitchen has gorgeous solid cabinetry, an expansive breakfast bar with granite countertops, stainless-steel appliances, and a huge walk-in pantry/coat closet right off the main entry. Enjoy the spacious, open floor plan flooded with natural light from large windows & high ceilings. Relax in the living room near the 3-sided gas fireplace. Includes a massive primary bedroom with its own access to the deck, an updated private bathroom, a spacious walk-in closet. There is an in-unit laundry closet. The building is packed with amenities, including a beautiful heated outdoor pool & hot tub, fitness room, community room, fire pit, gas grills, trails, and a free car wash in the heated garage with a parking space. There's even a guest suite available for visitors. The building has easy highway access & is near great shopping, dining, coffee, parks, walking/biking trails, and golf courses.

    Zillow last checked:

    Listing updated:

    Listed by:

    Colleen Schultz 952-221-5215,

    Keller Williams Premier Realty Lake Minnetonka

    Bought with:

    Emily Rome Welter

    Coldwell Banker Realty

    Source: NorthstarMLS as distributed by MLS GRID,MLS#: 6697524MLS Logo

    Facts & features

    Interior

    Bedrooms & bathrooms
    • Bedrooms: 2
    • Bathrooms: 2
    • Full bathrooms: 2
    Bedroom
    • Level: Main
    • Area: 249.32 Square Feet
    • Dimensions: 16.5 x 15.11
    Bedroom 2
    • Level: Main
    • Area: 150.04 Square Feet
    • Dimensions: 12.10 x 12.4
    Primary bathroom
    • Level: Main
    • Area: 85.05 Square Feet
    • Dimensions: 10.5 x 8.1
    Bathroom
    • Level: Main
    • Area: 57.58 Square Feet
    • Dimensions: 8.11 x 7.10
    Dining room
    • Level: Main
    • Area: 133 Square Feet
    • Dimensions: 16.4 x 8.11
    Family room
    • Level: Main
    • Area: 203.36 Square Feet
    • Dimensions: 16.4 x 12.4
    Kitchen
    • Level: Main
    • Area: 174.84 Square Feet
    • Dimensions: 14.1 x 12.4
    Laundry
    • Level: Main
    • Area: 22.04 Square Feet
    • Dimensions: 5.8 x 3.8
    Living room
    • Level: Main
    • Area: 241.08 Square Feet
    • Dimensions: 14.7 x 16.4
    Utility room
    • Level: Main
    • Area: 32.86 Square Feet
    • Dimensions: 6.2 x 5.3
    Walk in closet
    • Level: Main
    • Area: 94.44 Square Feet
    • Dimensions: 11.11 x 8.5
    Heating
    • Forced Air
    Cooling
    • Central Air
    Appliances
    • Included: Dishwasher, Disposal, Dryer, Exhaust Fan, Microwave, Range, Refrigerator, Stainless Steel Appliance(s), Washer
    • Laundry: Laundry Closet, Main Level, In Unit
    Features
    • Basement: Full
    • Number of fireplaces: 1
    • Fireplace features: Double Sided, Gas
    Interior area
    • Total structure area: 1,762
    • Total interior livable area: 1,762 sqft
    • Finished area above ground: 1,762
    • Finished area below ground: 0

    Property

    Parking
    • Total spaces: 1
    • Parking features: Assigned, Asphalt, Garage Door Opener, Guest, Heated Garage, Garage, Storage, Underground
    • Garage spaces: 1
    • Has uncovered spaces: Yes
    Accessibility
    • Accessibility features: Doors 36"+, Accessible Elevator Installed, Grab Bars In Bathroom, Hallways 42"+, No Stairs External, No Stairs Internal, Partially Wheelchair
    Features
    • Levels: One
    • Stories: 1
    • Patio & porch: Covered
    • Has private pool: Yes
    • Pool features: Heated, Outdoor Pool
    • Has view: Yes
    • View description: Lake
    • Has water view: Yes
    • Water view: Lake
    • Waterfront features: Lake View
    Lot
    • Size: 871.20 sqft
    • Features: Accessible Shoreline, Tree Coverage - Medium, Zero Lot Line
    Details
    • Foundation area: 1762
    • Parcel number: 302630050
    • Zoning description: Residential-Single Family

    Construction

    Type & style
    • Home type: Condo
    • Property subtype: High Rise
    • Attached to another structure: Yes
    Materials
    • Roof: Asphalt,Pitched
    Condition
    • New construction: No
    • Year built: 2006

    Utilities & green energy

    • Electric: Power Company: Minnesota Valley Electric Co-op
    • Gas: Natural Gas
    • Sewer: City Sewer/Connected
    • Water: City Water/Connected

    Community & neighborhood

    Security
    • Security features: Fire Sprinkler System
    Location
    • Region: Chaska
    • Subdivision: Hovnanian At Highland Shores 2nd Amd Cic

    HOA & financial

    HOA
    • Has HOA: Yes
    • HOA fee: $742 monthly
    • Amenities included: Car Wash, Deck, Elevator(s), Fire Sprinkler System, Spa/Hot Tub, In-Ground Sprinkler System, Lobby Entrance, Patio, Porch, Security Building, Trail(s)
    • Services included: Dock, Hazard Insurance, Lawn Care, Maintenance Grounds, Parking, Professional Mgmt, Recreation Facility, Sanitation, Security System, Sewer, Shared Amenities, Snow Removal, Water
    • Association name: Sharper Management
    • Association phone: 952-224-4777

    Price history

    DateEventPrice
    9/25/2025Sold$375,000$213/sqft
    Source: NorthstarMLS as distributed by MLS GRID #6697524 Report a problem
    9/22/2025Pending sale$375,000$213/sqft
    Source: NorthstarMLS as distributed by MLS GRID #6697524 Report a problem
    7/4/2025Price change$375,000-5.1%$213/sqft
    Source: NorthstarMLS as distributed by MLS GRID #6697524 Report a problem
    5/21/2025Price change$395,000-1.3%$224/sqft
    Source: NorthstarMLS as distributed by MLS GRID #6697524 Report a problem
    5/2/2025Listed for sale$400,000-4.8%$227/sqft
    Source: NorthstarMLS as distributed by MLS GRID #6697524 Report a problem
    9/8/2021Sold$420,000$238/sqft
    Source: Agent Provided Report a problem

    Public tax history

    YearProperty taxesTax assessment
    2014$2,164 +3.3%$160,100 +13.5%
    2013$2,094 -2%$141,100 -11.7%
    2012$2,136 -11.6%$159,800 -3.2%
    2011$2,416 -1.6%$165,100 -16.4%
    2010$2,456 +8.6%$197,600 -3.8%
    2008$2,262 +9.5%$205,500 +7.8%
    2007$2,066 $190,600

    Find assessor info on the county website

    Neighborhood: 55318

    Nearby schools

    GreatSchools rating
    Get a cash offer in 3 minutes
    Find out how much your home could sell for in as little as 3 minutes with a no-obligation cash offer.
    Estimated market value
    $378,000
    Get a cash offer in 3 minutes
    Find out how much your home could sell for in as little as 3 minutes with a no-obligation cash offer.
    Estimated market value
    $378,000