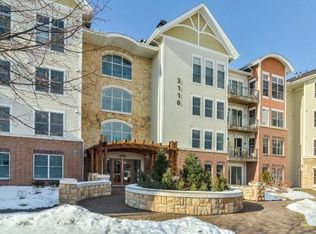
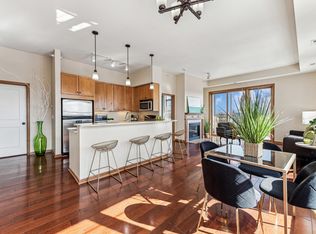
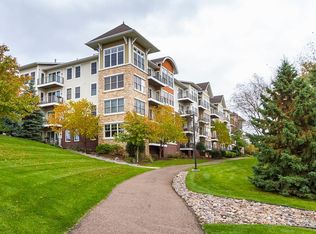
Sun-Drenched Top Floor Corner Unit with Spectacular Views in Chaska, MN. Discover unparalleled living in this stunning top-floor corner condo at Highland Shores, Chaska. Boasting enormous windows, this sun-drenched unit offers spectacular views from every room. Enjoy seamless indoor-outdoor living with large sliding glass doors that open to a private 16x6 balcony, accessible from both the living area and the primary bedroom. The original owner has enhanced the home with Anderson windows and custom window treatments, ensuring both style and energy efficiency. The living room features a dramatic 15' vaulted ceiling and a cozy three-sided gas fireplace, perfect for entertaining or relaxing. The primary bedroom is a serene retreat with 12' ceilings, a private bathroom, and a spacious 12x6 walk-in closet. The kitchen, dining room, flex space, and second bedroom all boast 10' ceilings, creating an airy and expansive feel throughout the home. Culinary enthusiasts will appreciate the rarity of a gas range in this unit. Highland Shores is a beautifully maintained complex with outstanding amenities including a guest suite, outdoor pool, hot tub, grilling area, fire pit, fitness room, and community room with a kitchen. Relax on the veranda with picturesque views of Lake Jonathan or explore the miles of nearby trails. Convenience is at your doorstep with easy access to shopping, restaurants, and freeways. Full Guest Condo with kitchen available for $50 per night. Schedule your private showing today!
Closed
$410,000
3110 N Chestnut St Unit 405, Chaska, MN 55318
2beds
1,762sqft
High Rise
Built in 2006
-- sqft lot
$405,600 Zestimate®
$233/sqft
$2,369 Estimated rent
Home value
$405,600
$381,000 - $430,000
$2,369/mo
Zestimate® history
Owner options
List your home for rent
$2,369/mo
Rent Zestimate®
Find your next renter with Zillow Rental Manager. Plus, with online applications, you can quickly screen prospective tenants – for free.
$2,369/mo
Rent Zestimate®
Refinance and save
$3,226/mo
Est. payment
Refinancing to a lower rate could help reduce your monthly payments and save thousands over the life of the loan.
$3,226/mo
Est. payment
Explore your selling options
Work with a Zillow partner agent
Leverage their expertise and Zillow's premium Showcase listings to get your home seen by more buyers.
Get startedList with your own agent
Get your home in front of millions of buyers by listing it on Zillow.
Learn how to do itSell it yourself
Take full control of how buyers see your home on Zillow by listing For Sale by Owner (FSBO).
List your homeWhat's special
Zillow last checked:
Listing updated:
Listed by:
Joseph C Houghton 763-300-2702,
RE/MAX Results
Bought with:
Joseph C Houghton
RE/MAX Results
Source: NorthstarMLS as distributed by MLS GRID,MLS#: 6569168
Facts & features
Interior
Bedrooms & bathrooms
- Bedrooms: 2
- Bathrooms: 2
- Full bathrooms: 1
- 3/4 bathrooms: 1
Bedroom
- Level: Main
- Area: 240 Square Feet
- Dimensions: 16x15
Bedroom 2
- Level: Main
- Area: 169 Square Feet
- Dimensions: 13x13
Deck
- Level: Main
- Area: 96 Square Feet
- Dimensions: 16x6
Dining room
- Level: Main
- Area: 169 Square Feet
- Dimensions: 13x13
Kitchen
- Level: Main
- Area: 91 Square Feet
- Dimensions: 13x7
Living room
- Level: Main
- Area: 323 Square Feet
- Dimensions: 19x17
Sitting room
- Level: Main
- Area: 130 Square Feet
- Dimensions: 13x10
Storage
- Level: Main
- Area: 30 Square Feet
- Dimensions: 5x6
Walk in closet
- Level: Main
- Area: 192 Square Feet
- Dimensions: 12x16
Heating
- Forced Air
Cooling
- Central Air
Appliances
- Included: Dishwasher, Disposal, Dryer, Humidifier, Gas Water Heater, Microwave, Range, Refrigerator, Stainless Steel Appliance(s), Washer
- Laundry: Main Level, In Unit, Washer Hookup
Features
- Basement: None
- Number of fireplaces: 1
- Fireplace features: Double Sided, Gas, Living Room
Interior area
- Total structure area: 1,762
- Total interior livable area: 1,762 sqft
- Finished area above ground: 1,762
- Finished area below ground: 0
Property
Parking
- Total spaces: 2
- Parking features: Assigned, Floor Drain, Garage Door Opener, Heated Garage, Underground
- Garage spaces: 2
- Has uncovered spaces: Yes
Accessibility
- Accessibility features: Doors 36"+, Accessible Elevator Installed, Hallways 42"+, No Stairs Internal
Features
- Levels: One
- Stories: 1
- Has private pool: Yes
- Pool features: In Ground, Heated, Outdoor Pool, Shared
- Has spa: Yes
- Spa features: Hot Tub
- On waterfront: Yes
- Waterfront features: Lake Front
Lot
- Size: 1,742 Square Feet
- Features: Near Public Transit, Tree Coverage - Medium
Details
- Additional structures: Gazebo
- Foundation area: 1762
- Parcel number: 302630490
- Zoning description: Residential-Multi-Family
Construction
Type & style
- Home type: Condo
- Property subtype: High Rise
- Attached to another structure: Yes
Materials
- Brick, Concrete
Condition
- New construction: No
- Year built: 2006
Utilities & green energy
- Electric: Circuit Breakers
- Gas: Natural Gas
- Sewer: City Sewer/Connected
- Water: City Water/Connected
- Utilities for property: Underground Utilities
Community & HOA
Community
- Security: Fire Sprinkler System
- Subdivision: Hovnanian At Highland Shores 2nd Amd Cic
HOA
- Has HOA: Yes
- Amenities included: Car Wash, Deck, Boat Dock, Elevator(s), Fire Sprinkler System, Spa/Hot Tub, In-Ground Sprinkler System, Lobby Entrance, Security Building
- Services included: Maintenance Structure, Controlled Access, Hazard Insurance, Lawn Care, Maintenance Grounds, Parking, Professional Mgmt, Recreation Facility, Sanitation, Security System, Shared Amenities, Snow Removal
- HOA fee: $695 monthly
- HOA name: Sharper Management
- HOA phone: 952-224-4777
Location
- Region: Chaska
Financial & listing details
- Price per square foot: $233/sqft
- Tax assessed value: $172,100
- Annual tax amount: $486
- Date on market: 7/17/2024
- Cumulative days on market: 58 days
- Road surface type: Paved
Price history
| Date | Event | Price |
|---|---|---|
| 10/21/2024 | Sold | $410,000-4.6%$233/sqft |
Source:  NorthstarMLS as distributed by MLS GRID #6569168 Report a problem NorthstarMLS as distributed by MLS GRID #6569168 Report a problem | ||
| 9/13/2024 | Pending sale | $429,900$244/sqft |
Source: NorthstarMLS as distributed by MLS GRID #6569168 Report a problem | ||
| 7/17/2024 | Listed for sale | $429,900$244/sqft |
Source: NorthstarMLS as distributed by MLS GRID #6569168 Report a problem | ||
Public tax history
| Year | Property taxes | Tax assessment |
|---|---|---|
| 2012 | $25 | $172,100 |
| 2011 | $25 | -- |
| 2010 | $25 | -- |
| 2008 | $25 -98.9% | $239,500 +15.4% |
| 2007 | $2,180 | $207,600 |
Find assessor info on the county website
Neighborhood: 55318
Nearby homes
- $267,3002 bd1 ba1.1k sqft3110 Chestnut St #317, Chaska, MN 55318Off Market
- $218,4002 bd1 ba-- sqft3110 N Chestnut St UNIT 117, Chaska, MN 55318Off Market
- $283,0002 bd1 ba1.1k sqft3110 N Chestnut St UNIT 417, Chaska, MN 55318Sold
- $259,6002 bd1 ba1.1k sqft3110 Chestnut St UNIT 308, Chaska, MN 55318Off Market
- $321,0002 bd2 ba1.3k sqft3110 N Chestnut St, Chaska, MN 55318Sold
- $349,6002 bd2 ba1.6k sqft3110 N Chestnut St, Chaska, MN 55318Off Market
- $347,4001 bd1 ba1.1k sqft3110 Chestnut St UNIT 205, Chaska, MN 55318Off Market
- $323,2002 bd1 ba1.3k sqft3110 N Chestnut St, Chaska, MN 55318Off Market
Nearby schools
GreatSchools rating
- 7/10Jonathan Elementary SchoolGrades: K-5Distance: 0.4 mi
- 8/10Chaska Middle School EastGrades: 6-8Distance: 1.8 mi
- 9/10Chaska High SchoolGrades: 9-12Distance: 0.9 mi
Get a cash offer in 3 minutes
Find out how much your home could sell for in as little as 3 minutes with a no-obligation cash offer.
Estimated market value
$405,600
Get a cash offer in 3 minutes
Find out how much your home could sell for in as little as 3 minutes with a no-obligation cash offer.
Estimated market value
$405,600
- Minnesota
- Carver County
- Chaska
- 55318
- 3110 N Chestnut St Unit 405
Nearby cities
Nearby zip codes
Other Chaska Topics
