Skip main navigation
Closed
  • $425,000

    3110 N Greenview Ave APT 5W, Chicago, IL 60657

    2beds
    1,100sqft
    Condominium, Single Family Residence
    Built in 2003
    -- sqft lot
    $533,300 Zestimate®
    $386/sqft
    $3,621 Estimated rent

    Home value

    $533,300

    $507,000 - $560,000

    $3,621/mo

    Zestimate® history
    Loading
    Loading...

    Owner options

    List your home for rent

    $3,621/mo

    Rent Zestimate®

    Find your next renter with Zillow Rental Manager. Plus, with online applications, you can quickly screen prospective tenants – for free.

    Learn more

    $3,621/mo

    Rent Zestimate®

    Refinance and save

    $3,506/mo

    Est. payment

    Refinancing to a lower rate could help reduce your monthly payments and save thousands over the life of the loan.

    See today's rates

    $3,506/mo

    Est. payment

    Explore your selling options

    Work with a Zillow partner agent

    Leverage their expertise and Zillow's premium Showcase listings to get your home seen by more buyers.

    Get started

    List with your own agent

    Get your home in front of millions of buyers by listing it on Zillow.

    Learn how to do it

    Sell it yourself

    Take full control of how buyers see your home on Zillow by listing For Sale by Owner (FSBO).

    List your home

    What's special

    Private elevatorPrivate balconiesThoughtful designGenerously-sized walk-in closetWhole foodsHigh ceilingsUnbeatable location
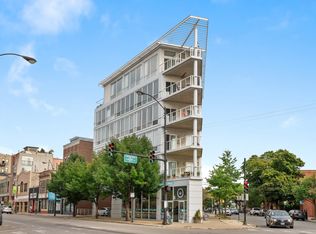
    Experience luxury living at its finest in this stunning, south west facing ultra-modern concrete loft. This unit boasts an abundance of natural light through its floor-to-ceiling windows and high ceilings, creating a spacious and airy ambiance that's truly unparalleled. A private elevator opens directly into this unit allowing you to step into an open concept layout where the kitchen, living, and dining areas seamlessly flow together, accentuated by elegant hardwood flooring throughout. A well-defined nook offers the perfect space for your home office, ensuring both comfort and productivity. Privacy is paramount in this unit, as both bedrooms are thoughtfully enclosed. The primary suite is a true oasis, featuring an ensuite bathroom and generously-sized walk-in closet that will fulfill all your storage needs The second bedroom is equally inviting, with an adjacent large bath that includes a tub/shower combination and travertine flooring. Embrace outdoor living with not one, but two balconies. The main living area opens up to a southwest facing balcony offering captivating downtown views, creating an ideal setting for both relaxation and entertainment. Both bedrooms also have their own private balconies, ensuring that outdoor serenity is always at your doorstep. Convenience meets luxury with a prime partially covered parking space included - a rare find that adds to the overall ease of living. The location couldn't be more ideal, offering an A+ experience with a short walk to the train station, Whole Foods, X-Sport Fitness, Target, and an array of highly-rated restaurants and vibrant bars. Indulge in the epitome of modern living with this exquisite concrete loft. Immerse yourself in the finest finishes, thoughtful design, and an unbeatable location that brings the best of urban living right to your doorstep. Don't miss your chance to make this extraordinary living space your own. Contact us today for a private viewing.

    Zillow last checked:

    Listing updated:

    Listing courtesy of:

    Jonathon Spradling 312-888-6197,

    @properties Christie's International Real Estate,

    Jason Roberts 312-513-3344,

    @properties Christie's International Real Estate

    Bought with:

    Alexander Dwyer

    Keller Williams ONEChicago

    Source: MRED as distributed by MLS GRID,MLS#: 11846749MLS Logo

    Facts & features

    Interior

    Bedrooms & bathrooms
    • Bedrooms: 2
    • Bathrooms: 2
    • Full bathrooms: 2
    Primary bedroom
    • Features: Flooring (Hardwood), Bathroom (Full, Shower Only)
    • Level: Main
    • Area: 169 Square Feet
    • Dimensions: 13X13
    Bedroom 2
    • Features: Flooring (Hardwood), Window Treatments (Aluminum Frames, Blinds)
    • Level: Main
    • Area: 130 Square Feet
    • Dimensions: 13X10
    Dining room
    • Level: Main
    • Dimensions: COMBO
    Kitchen
    • Features: Flooring (Hardwood), Window Treatments (Aluminum Frames, Blinds, Curtains/Drapes)
    • Level: Main
    • Area: 288 Square Feet
    • Dimensions: 16X18
    Laundry
    • Features: Flooring (Other)
    • Level: Main
    • Area: 64 Square Feet
    • Dimensions: 8X8
    Living room
    • Features: Flooring (Hardwood), Window Treatments (Aluminum Frames, Blinds, Shades, Window Treatments, Some Tilt-In Windows)
    • Level: Main
    • Area: 480 Square Feet
    • Dimensions: 15X32
    Heating
    • Natural Gas
    Cooling
    • Central Air
    Appliances
    • Laundry: Washer Hookup, In Unit
    Features
    • Elevator, Walk-In Closet(s), Open Floorplan, Lobby
    • Flooring: Hardwood
    • Windows: Drapes
    • Basement: None
    Interior area
    • Total structure area: 0
    • Total interior livable area: 1,100 sqft

    Property

    Parking
    • Total spaces: 1
    • Parking features: Asphalt, Assigned, Off Street, On Site, Other
    Accessibility
    • Accessibility features: No Disability Access
    Features
    • Patio & porch: Patio
    • Exterior features: Balcony
    Lot
    • Features: Corner Lot
    Details
    • Parcel number: 14291000461008
    • Special conditions: None

    Construction

    Type & style
    • Home type: Condo
    • Property subtype: Condominium, Single Family Residence
    Materials
    • Glass, Concrete
    • Foundation: Concrete Perimeter
    Condition
    • New construction: No
    • Year built: 2003

    Utilities & green energy

    • Sewer: Public Sewer
    • Water: Lake Michigan

    Community & neighborhood

    Location
    • Region: Chicago

    HOA & financial

    HOA
    • Has HOA: Yes
    • HOA fee: $508 monthly
    • Amenities included: None
    • Services included: Parking, Insurance, Exterior Maintenance, Lawn Care, Scavenger, Snow Removal

    Other

    Other facts
    • Listing terms: Conventional
    • Ownership: Condo

    Price history

    DateEventPrice
    9/29/2023Sold$425,000+2.4%$386/sqft
    Source: MRED as distributed by MLS GRID #11846749 Report a problem
    9/23/2023Pending sale$415,000$377/sqft
    Source: MRED as distributed by MLS GRID #11846749 Report a problem
    8/29/2023Contingent$415,000$377/sqft
    Source: MRED as distributed by MLS GRID #11846749 Report a problem
    8/23/2023Listed for sale$415,000+9.2%$377/sqft
    Source: MRED as distributed by MLS GRID #11846749 Report a problem
    9/24/2018Sold$380,000-2.3%$345/sqft
    Source: MRED as distributed by MLS GRID #10054338 Report a problem
    8/29/2018Pending sale$389,000$354/sqft
    Source: Redfin Corporation #10054338 Report a problem
    8/16/2018Listed for sale$389,000+8.8%$354/sqft
    Source: Redfin Corporation #10054338 Report a problem
    9/10/2014Sold$357,500$325/sqft
    Source: Public Record Report a problem
    5/29/2014Sold$357,500$325/sqft
    Source: Agent Provided Report a problem
    5/17/2014Price change$357,500-4.6%$325/sqft
    Source: @properties #08617076 Report a problem
    3/1/2014Listed for sale$374,900-0.6%$341/sqft
    Source: Coldwell Banker Residential Brokerage - Lincoln Park Plaza #08546825 Report a problem
    10/23/2009Sold$377,000-3%$343/sqft
    Source: Public Record Report a problem
    8/7/2009Price change$388,800-2.8%$353/sqft
    Source: @properties #07181656 Report a problem
    6/4/2009Listed for sale$399,900-1.1%$364/sqft
    Source: @properties #07181656 Report a problem
    9/2/2005Sold$404,500$368/sqft
    Source: Public Record Report a problem

    Public tax history

    YearProperty taxesTax assessment
    2024-- $42,330 +11.5%
    2023$8,240 +2.6%$37,968
    2022$8,028 +2.4%$37,968
    2021$7,844 +4.5%$37,968 +15.7%
    2020$7,509 +1.5%$32,818 -8.3%
    2019$7,396 +1.7%$35,790
    2018$7,272 +16.8%$35,790 +27.3%
    2017$6,228 +7.3%$28,105
    2016$5,804 +9.1%$28,105
    2015$5,321 -6.1%$28,105 -12.3%
    2014$5,665 +2.2%$32,045
    2013$5,546 +0.7%$32,045
    2012$5,510 -12.3%$32,045 -18.5%
    2011$6,284 -4.9%$39,313
    2010$6,607 +4.8%$39,313
    2009$6,304 +9.3%$39,313 -3.6%
    2008$5,766 +0.8%$40,799
    2007$5,719 -0.7%$40,799
    2006$5,759 $40,799

    Find assessor info on the county website

    Neighborhood: Lake View

    Nearby schools

    GreatSchools rating
    Schools provided by the listing agent
    • Elementary: Burley Elementary School
    • District: 299

    Source: MRED as distributed by MLS GRID. This data may not be complete. We recommend contacting the local school district to confirm school assignments for this home.

    Get a cash offer in 3 minutes
    Find out how much your home could sell for in as little as 3 minutes with a no-obligation cash offer.
    Estimated market value
    $533,300
    Get a cash offer in 3 minutes
    Find out how much your home could sell for in as little as 3 minutes with a no-obligation cash offer.
    Estimated market value
    $533,300