MODEL now for sale. Welcome to Socora's exquisite Lockwood plan that combines modern sophistication with classic charm. The moment you step inside, you'll be captivated by the stunning beamed ceilings that radiates a sense of timeless elegance. Moving through the house you'll be drawn to the sleek quartz countertops that grace the kitchen, reflecting the perfect blend of style and functionality. The layout of the kitchen unites with the dining and living areas offering the perfect space for entertaining guests or enjoying family gatherings. Indulge in the convenience of the walk-in pantry, thoughtfully designed to accommodate all your storage needs. The primary suite is a sanctuary of comfort and relaxation. The en-suite bathroom blends modern elegance with comfort. Two additional bedrooms and a full bath complete the main floor. The basement offers a spacious family room, perfect for gatherings along with the convenience of a walk-up wet bar. Two additional bedrooms and a full bath also complete the basement living space. Enjoy outdoor entertaining on the spacious covered deck with water views. Fontana offers a zero-entry pool with splash pad, playground, walking paths and lakes. It's also minutes away from New Market Square for all your shopping and dining needs. A $175 mailbox key fee is collected at closing. General and special taxes have not been fully assessed. Both are estimated and not guaranteed. Specials are estimated to be about $160/month for 20 years. LOWER SPECIALS, LOWER TAXES AND MAIZE SCHOOLS. All information deemed reliable and not guaranteed. OPEN THURS - MON 1:00-5:00 OR ANYTIME BY APPOINTMENT.
Sold-co-op w/mbr
Price Unknown
3110 N Judith St, Wichita, KS 67205
5beds
2,822sqft
Single Family Onsite Built
Built in 2023
10,018 Square Feet Lot
$536,000 Zestimate®
$--/sqft
$2,597 Estimated rent
Home value
$536,000
$509,000 - $563,000
$2,597/mo
Zestimate® history
Owner options
List your home for rent
$2,597/mo
Rent Zestimate®
Find your next renter with Zillow Rental Manager. Plus, with online applications, you can quickly screen prospective tenants – for free.
$2,597/mo
Rent Zestimate®
Refinance and save
$700/mo
Est. payment
Refinancing to a lower rate could help reduce your monthly payments and save thousands over the life of the loan.
$700/mo
Est. payment
Explore your selling options
Work with a Zillow partner agent
Leverage their expertise and Zillow's premium Showcase listings to get your home seen by more buyers.
Get startedList with your own agent
Get your home in front of millions of buyers by listing it on Zillow.
Learn how to do itSell it yourself
Take full control of how buyers see your home on Zillow by listing For Sale by Owner (FSBO).
List your homeWhat's special
Zillow last checked:
Listing updated:
Listed by:
Mary Boswell 316-978-9777,
Reece Nichols South Central Kansas
Bought with:
Janis Hansen, 00039645
Source: SCKMLS as distributed by MLS GRID,MLS#: 628388
Facts & features
Interior
Bedrooms & bathrooms
- Bedrooms: 5
- Bathrooms: 3
- Full bathrooms: 3
Primary bedroom
- Description: Carpet
- Level: Main
- Area: 195
- Dimensions: 15x13
Bedroom
- Description: Carpet
- Level: Main
- Area: 121
- Dimensions: 11x11
Bedroom
- Description: Carpet
- Level: Main
- Area: 121
- Dimensions: 11x11
Bedroom
- Description: Carpet
- Level: Basement
- Area: 150
- Dimensions: 15x10
Bedroom
- Description: Carpet
- Level: Basement
- Area: 144
- Dimensions: 12x12
Dining room
- Description: Luxury Vinyl
- Level: Main
- Area: 99
- Dimensions: 11x9
Family room
- Description: Carpet
- Level: Basement
- Area: 780
- Dimensions: 30x26
Kitchen
- Description: Luxury Vinyl
- Level: Main
- Area: 176
- Dimensions: 16x11
Living room
- Description: Luxury Vinyl
- Level: Main
- Area: 240
- Dimensions: 16x15
Heating
- Forced Air, Natural Gas
Cooling
- Central Air, Electric
Appliances
- Included: Dishwasher, Disposal, Microwave, Range, Humidifier
- Laundry: Main Level, Laundry Room, 220 equipment
Features
- Ceiling Fan(s), Walk-In Closet(s), Vaulted Ceiling(s), Wet Bar
- Basement: Finished
- Number of fireplaces: 1
- Fireplace features: One, Living Room, Gas, Decorative
Interior area
- Total interior livable area: 2,822 sqft
- Finished area above ground: 1,738
- Finished area below ground: 1,084
Property
Parking
- Total spaces: 3
- Parking features: Attached, Garage Door Opener
- Garage spaces: 3
Features
- Levels: One
- Stories: 1
- Patio & porch: Covered
- Exterior features: Irrigation Pump, Irrigation Well, Sprinkler System
- Pool features: Community
- Waterfront features: Pond/Lake
Lot
- Size: 10,018 Square Feet
Details
- Parcel number: 30006267
Construction
Type & style
- Home type: SingleFamily
- Architectural style: Ranch
- Property subtype: Single Family Onsite Built
Materials
- Frame w/Less than 50% Mas
- Foundation: Full, View Out
- Roof: Composition
Condition
- Year built: 2023
Details
- Builder name: Socora Homes, Inc
Utilities & green energy
- Gas: Natural Gas Available
- Utilities for property: Sewer Available, Natural Gas Available, Public
Community & HOA
Community
- Features: Jogging Path, Lake, Playground
- Subdivision: FONTANA
HOA
- Has HOA: Yes
- Services included: Gen. Upkeep for Common Ar
- HOA fee: $700 annually
Location
- Region: Wichita
Financial & listing details
- Tax assessed value: $534,800
- Annual tax amount: $7,717
- Date on market: 7/30/2023
- Cumulative days on market: 202 days
- Ownership: Builder
- Road surface type: Paved
Price history
Price history is unavailable.
Public tax history
| Year | Property taxes | Tax assessment |
|---|---|---|
| 2025 | $9,199 +49% | $61,503 +70.3% |
| 2024 | $6,173 +841.2% | $36,111 +2162.6% |
| 2023 | $656 | $1,596 |
| 2022 | -- | -- |
| 2021 | $800 | -- |
| 2020 | -- | $18 |
| 2019 | -- | $18 |
| 2018 | -- | $18 |
| 2017 | -- | -- |
Find assessor info on the county website
Neighborhood: 67205
Nearby homes
- $--5 bd3 ba3k sqft3114 N Judith St, Wichita, KS 67205Sold
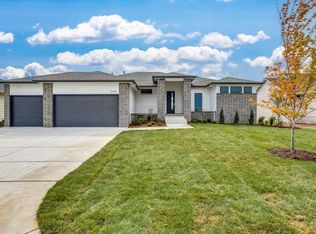
- $--5 bd3 ba2.9k sqft3105 N Judith St, Wichita, KS 67205Sold

- $--5 bd3 ba2.8k sqft3122 N Judith St, Wichita, KS 67205Sold
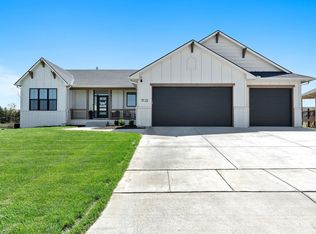
- $--5 bd3 ba2.8k sqft3125 N Pine Grove Cir, Wichita, KS 67205Sold

- $--5 bd3 ba2.9k sqft3124 N Pine Grove Cir, Wichita, KS 67205Sold
- $--5 bd3 ba2.9k sqft3121 N Judith St, Wichita, KS 67205Sold
- $--5 bd3 ba2.6k sqft3117 N Judith St, Wichita, KS 67205Sold
- $--5 bd3 ba2.8k sqft3129 N Pine Grove Cir, Wichita, KS 67205Sold
Nearby schools
GreatSchools rating
- 5/10Maize South Elementary SchoolGrades: K-4Distance: 1.4 mi
- 6/10Maize Middle SchoolGrades: 7-8Distance: 2.2 mi
- 7/10Maize Senior High SchoolGrades: 9-12Distance: 2 mi
Schools provided by the listing agent
- Elementary: Maize USD266
- Middle: Maize
- High: Maize
Source: SCKMLS as distributed by MLS GRID. This data may not be complete. We recommend contacting the local school district to confirm school assignments for this home.
Sell for more on Zillow
Get a Zillow Showcase℠ listing at no additional cost and you could sell for .
$536,000
2% more
+$10,720
With Zillow Showcase(estimated)
$546,720
Sell for more on Zillow
Get a Zillow Showcase℠ listing at no additional cost and you could sell for .
$536,000
2% more
+$10,720
With Zillow Showcase(estimated)
$546,720
- Kansas
- Sedgwick County
- Wichita
- 67205
- 3110 N Judith St
