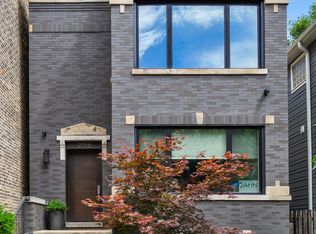
Better than new, move-in ready single-family home in Roscoe Village with finished outdoor spaces, window treatments, and A/V installed. This 4200 SF 6 bed/4.2 bath house blends convenience and elegance on Chicago's North Side with first-class finishes throughout. The main floor's gracious foyer opens to the formal living room with a fireplace and adjacent dining room. The stunning kitchen has Wolf and Sub-Zero appliances, custom shaker cabinets, breakfast banquette, 12' island, and a walk-in pantry. The spacious family room with a coffered ceiling, built-ins, and a second gas fireplace links to a polished mudroom, a private back patio with turf area, and a 400 SF garage deck with a louvered pergola, built-in bar, composite decking, and fireplace with surrounding seating. The second level features a primary suite with vaulted ceilings, large walk-in closet, and beautiful en-suite bath with dual vanity, steam shower, free standing tub, and heated floors. Three additional bedrooms, two full baths, and a laundry room complete the floor. The lower level includes a large media room with custom wet bar with a built-in wine fridge and ice maker, two additional bedrooms (one of which has been turned into a home gym with rubber flooring and mirrors), one full and one half bath, and an infrared sauna. Additional upgrades include designer lighting controlled by a Lutron system, oversized energy efficient windows with custom shades, rooftop deck, radiant heated basement floors, epoxy garage, a state-of-the-art indoor/outdoor AV system, whole-home security, professional landscaping, and a wrought iron fence. Combining sophisticated design with exceptional functionality in one of Chicago's most desirable neighborhoods, 3110 N Leavitt St offers unrivaled modern living walking distance to Hamlin and Fellger parks as well as the wonderful dining and shops of Roscoe Village.
Closed
Zillow last checked:
Listing updated:
Bought with:
Molly Mann
@properties Christie's International Real Estate
Source: MRED as distributed by MLS GRID,MLS#: 12349649
Price history
| Date | Event | Price |
|---|---|---|
| 6/25/2025 | Sold | $1,960,000-0.8%$467/sqft |
Source:  MRED as distributed by MLS GRID #12349649 Report a problem MRED as distributed by MLS GRID #12349649 Report a problem | ||
| 5/17/2025 | Contingent | $1,975,000$470/sqft |
Source: MRED as distributed by MLS GRID #12349649 Report a problem | ||
| 4/28/2025 | Listed for sale | $1,975,000$470/sqft |
Source: MRED as distributed by MLS GRID #12349649 Report a problem | ||
| 3/28/2025 | Listing removed | $1,975,000$470/sqft |
Source: MRED as distributed by MLS GRID #12317028 Report a problem | ||
| 3/20/2025 | Listed for sale | $1,975,000+10.3%$470/sqft |
Source: MRED as distributed by MLS GRID #12317028 Report a problem | ||
| 3/15/2024 | Sold | $1,790,000-3.2%$426/sqft |
Source: MRED as distributed by MLS GRID #11946834 Report a problem | ||
| 1/31/2024 | Contingent | $1,849,000$440/sqft |
Source: MRED as distributed by MLS GRID #11946834 Report a problem | ||
| 12/14/2023 | Listed for sale | $1,849,000-2.6%$440/sqft |
Source: MRED as distributed by MLS GRID #11946834 Report a problem | ||
| 12/11/2023 | Listing removed | -- |
Source: MRED as distributed by MLS GRID #11928194 Report a problem | ||
| 11/10/2023 | Price change | $1,899,000-5%$452/sqft |
Source: MRED as distributed by MLS GRID #11928194 Report a problem | ||
| 11/3/2023 | Listed for sale | $1,999,000$476/sqft |
Source: MRED as distributed by MLS GRID #11923715 Report a problem | ||
| 9/29/2023 | Listing removed | -- |
Source: MRED as distributed by MLS GRID #11868214 Report a problem | ||
| 8/24/2023 | Listed for sale | $1,999,000+14.2%$476/sqft |
Source: MRED as distributed by MLS GRID #11868214 Report a problem | ||
| 7/14/2023 | Listing removed | -- |
Source: MRED as distributed by MLS GRID #11727689 Report a problem | ||
| 3/1/2023 | Listed for sale | $1,750,000$417/sqft |
Source: MRED as distributed by MLS GRID #11727689 Report a problem | ||

Get a cash offer in 3 minutes
Find out how much your home could sell for in as little as 3 minutes with a no-obligation cash offer.
Estimated market value
$2,099,800
