Skip main navigation
Active
Price cut: $15K (6/20)
$674,000

3110 NE 7th Ct, Gresham, OR 97030

6beds
2,505sqft
: 
Loading
Get pre-qualified
Multi Family
Built in 1979
-- sqft lot
$-- Zestimate®
$269/sqft
$-- HOA

What's special

Dining spaceQuiet cul-de-sacFresh exterior paintPrivate covered patiosFull kitchenDedicated storageThree-bay covered carport
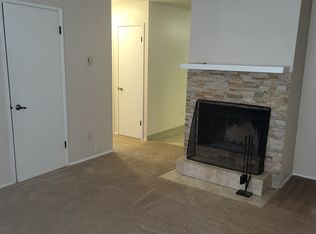
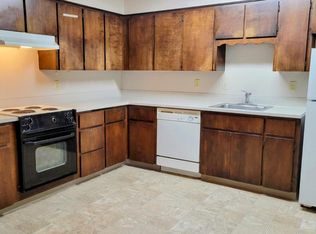
Amazingly well-maintained triplex at 3110 NE 7th Ct in Gresham, offers a rare opportunity for both investors and owner-occupants alike. Featuring one vacant unit, this property is ideal for an owner-occupied loan—move in and potentially offset your mortgage with rental income from the other units. Tucked away on a quiet cul-de-sac, the setting provides a peaceful, residential feel while still being close to everyday conveniences.One of the standout features of this property is its beautiful natural backdrop, with Kelly Creek running behind the lot. The result is a serene and private outdoor environment perfect for relaxing, birdwatching, or simply enjoying the calming sound of the water. The large lot also offers generous side yard space, ideal for pets, outdoor activities, or entertaining.The property includes two lower units and one upper unit, each offering two comfortable bedrooms, a full bathroom, and spacious living areas with a fireplace, full kitchen, and dining space. The upper unit features a private covered deck overlooking the creek along with its own storage closet. The lower units each enjoy private covered patios and dedicated storage, creating a strong sense of privacy for tenants.Additional amenities include a three-bay covered carport, providing ample protected parking, and an on-site laundry facility for tenant convenience. Recent updates include fresh exterior paint completed in May 2026 and a newer roof, making this a solid, low-maintenance investment for years to come.Located just minutes from Gresham Fred Meyer, local restaurants, Gresham Golf Course, and Mount Hood Community College, the property also offers easy access to I-84 for commuting. Positioned directly across from a fire station and near Kane Park, this location balances convenience with a neighborhood feel.Whether you’re looking to expand your portfolio or secure a smart house-hack opportunity to live in one unit, this property delivers both lifestyle and long-term value.
51 days
|
308
|
10
|

Zillow last checked:

Listing updated:

Listed by:

Gene Farr 503-896-4959,

Premiere Property Group LLC

Source: RMLS (OR),MLS#: 535823948MLS Logo

Loading...

    Facts & features

    Interior

    Bedrooms & bathrooms
    • Bedrooms: 6
    • Bathrooms: 3
    • Full bathrooms: 3
    Heating
    • Baseboard, Fireplace(s)
    Cooling
    • None
    Appliances
    • Included: Dishwasher, Range, Refrigerator, Electric Water Heater
    • Laundry: Common Area
    Interior area
    • Total structure area: 2,505
    • Total interior livable area: 2,505 sqft

    Property

    Parking
    • Total spaces: 3
    • Parking features: Assigned, Carport
    • Has carport: Yes
    Features
    • Stories: 2
    • Has view: Yes
    • View description: Creek/Stream, Trees/Woods
    • Has water view: Yes
    • Water view: Creek/Stream
    • Waterfront features: Creek
    • Body of water: Kelly Creek
    Lot
    • Size: 9,583 Square Feet
    • Features: Cul-De-Sac, Level, On Busline, Trees, Wooded, SqFt 7000 to 9999
    Details
    • Parcel number: R213807
    • Zoning: MDR-24

    Construction

    Type & style
    • Home type: MultiFamily
    • Property subtype: Multi Family
    Materials
    • Wood Siding
    • Roof: Composition
    Condition
    • Existing
    • Year built: 1979

    Utilities & green energy

    • Sewer: Public Sewer
    • Water: Public

    Community & HOA

    Community
    • Features: Laundry
    HOA
    • Has HOA: No
    Location
    • Region: Gresham

    Financial & listing details

    • Price per square foot: $269/sqft
    • Annual tax amount: $6,390
    • Date on market: 5/19/2026
    • Listing terms: Cash,Conventional
    • Total actual rent: 2925

      Estimated market value

      Not available

      Estimated sales range

      Not available

      Not available

      Price history

      DateEventPrice
      6/20/2026Price change$674,000-2.2%$269/sqft
      Source: RMLS (OR) #535823948 Report a problem
      5/19/2026Listed for sale$689,000+133.6%$275/sqft
      Source: RMLS (OR) #535823948 Report a problem
      2/17/2016Sold$295,000-9.2%$118/sqft
      Source: RMLS (OR) #15622270 Report a problem
      12/19/2015Pending sale$325,000$130/sqft
      Source: RE/MAX Equity Group #15622270 Report a problem
      12/19/2015Listed for sale$325,000$130/sqft
      Source: RE/MAX Equity Group #15622270 Report a problem
      10/29/2015Listing removed$325,000$130/sqft
      Source: RE/MAX Equity Group #15622270 Report a problem
      10/12/2015Pending sale$325,000$130/sqft
      Source: RE/MAX EQUITY GROUP-SUNNYSIDE OFFICE #15622270 Report a problem
      10/7/2015Price change$325,000-3%$130/sqft
      Source: RE/MAX EQUITY GROUP-SUNNYSIDE OFFICE #15622270 Report a problem
      9/24/2015Listed for sale$335,000$134/sqft
      Source: RE/MAX EQUITY GROUP-SUNNYSIDE OFFICE #15622270 Report a problem

      Public tax history

      Tax history is unavailable.

      Monthly payment

      Est. payment

      Payment breakdown

      Explore the cost of this home by adjusting the details. Changes won't be saved.
      All calculations are estimates and provided by Zillow, Inc. for informational purposes only. Actual amounts may vary.
      HOA fees may include property taxes on listings classified as Co-Ops. Contact the listing agent and/or owner for fee details.
      Mortgage interest rates are dependent on a number of factors, including credit score, down payment, and repayment length. Interest rate data provided by Zillow Group Marketplace, Inc. as of 1/1/1970 from various mortgage lenders with which we have lead or other similar arrangements; the Estimated Payment is an average of those rates.
      See how much you could borrow to make a competitive offer.

      Climate risks

      Neighborhood: Powell Valley

      Getting around

      36 / 100
      Car-Dependent
      44 / 100
      Some Transit
      61 / 100
      Bikeable

      Nearby schools

      GreatSchools rating
      Schools provided by the listing agent
      • Elementary: Hall
      • Middle: Gordon Russell
      • High: Sam Barlow

      Source: RMLS (OR). This data may not be complete. We recommend contacting the local school district to confirm school assignments for this home.

      A local agent can set up tours, give advice and negotiate with sellers.

      Browse local experts

      Similar homes

      Skip to the end of the carouselSkip to the beginning of the carousel