Welcome to this beautifully remodeled, single-level ranch in a highly desirable Camas neighborhood. Enjoy a bright, open layout with vaulted ceilings, large windows and two inviting fireplaces. The updated kitchen features a spacious island, stainless-steel appliances and ample storage. Recent improvements include a new roof, new siding, water heater, A/C unit, epoxy-coated garage floors and a newly poured covered patio. The large fenced yard offers mature landscaping and plenty of room for entertaining, gardening or relaxing. Move-in ready conveniently located by parks, shopping and everyday amenities. Samsung refrigerator, washer and dryer are included.
Pending
$750,000
3110 NW Kent St, Camas, WA 98607
3beds
1,992sqft
Residential, Single Family Residence
Built in 1979
8,712 Square Feet Lot
$-- Zestimate®
$377/sqft
$-- HOA
What's special
Newly poured covered patioTwo inviting fireplacesUpdated kitchenMature landscapingSpacious islandLarge windowsNew siding
- 66 days
- 327
- 13
Likely to sell faster than
Zillow last checked:
Listing updated:
Listed by:
Sophia Trachuk 360-852-4554,
Keller Williams Realty
Source: RMLS (OR),MLS#: 726492556
Facts & features
Interior
Bedrooms & bathrooms
- Bedrooms: 3
- Bathrooms: 3
- Full bathrooms: 2
- Partial bathrooms: 1
- Main level bathrooms: 3
Rooms
- Room types: Bonus Room, Laundry, Bedroom 2, Bedroom 3, Dining Room, Family Room, Kitchen, Living Room, Primary Bedroom
Primary bedroom
- Features: Sliding Doors, Closet, Double Sinks, Jetted Tub, Shower, Suite, Vinyl Floor
- Level: Main
Bedroom 2
- Features: Closet, Vinyl Floor
- Level: Main
Bedroom 3
- Features: Closet, Vinyl Floor
- Level: Main
Dining room
- Features: Sliding Doors, Vinyl Floor
- Level: Main
Family room
- Features: Fireplace, Vinyl Floor
- Level: Main
Kitchen
- Features: Cook Island, Dishwasher, Disposal, Gourmet Kitchen, Microwave, Sliding Doors, Free Standing Range, Free Standing Refrigerator, Quartz, Vinyl Floor
- Level: Main
Living room
- Features: Vaulted Ceiling, Vinyl Floor
- Level: Main
Heating
- Forced Air, Fireplace(s)
Cooling
- Central Air
Appliances
- Included: Dishwasher, Disposal, Free-Standing Range, Free-Standing Refrigerator, Microwave, Stainless Steel Appliance(s), Washer/Dryer, Electric Water Heater
- Laundry: Laundry Room
Features
- High Ceilings, Quartz, Vaulted Ceiling(s), Sink, Closet, Cook Island, Gourmet Kitchen, Double Vanity, Shower, Suite, Kitchen Island
- Flooring: Luxury Vinyl Plank, Tile, Vinyl
- Doors: Sliding Doors
- Windows: Double Pane Windows, Vinyl Frames
- Basement: Crawl Space
- Number of fireplaces: 2
- Fireplace features: Stove, Wood Burning
Interior area
- Total structure area: 1,992
- Total interior livable area: 1,992 sqft
Property
Parking
- Total spaces: 2
- Parking features: Driveway, On Street, Garage Door Opener, Attached
- Attached garage spaces: 2
- Has uncovered spaces: Yes
Features
- Levels: One
- Stories: 1
- Patio & porch: Covered Patio, Patio, Porch
- Exterior features: Yard
- Has spa: Yes
- Spa features: Bath
- Fencing: Fenced
- Has view: Yes
- View description: Mountain(s), Trees/Woods
Lot
- Size: 8,712 Square Feet
- Features: Level, Sprinkler, SqFt 7000 to 9999
Details
- Additional structures: ToolShed
- Parcel number: 092232066
- Zoning: 32
Construction
Type & style
- Home type: SingleFamily
- Architectural style: Ranch
- Property subtype: Residential, Single Family Residence
Materials
- Cement Siding, Lap Siding
- Foundation: Concrete Perimeter
- Roof: Composition,Metal
Condition
- Updated/Remodeled
- New construction: No
- Year built: 1979
Utilities & green energy
- Sewer: Public Sewer
- Water: Public
Community & HOA
Community
- Security: Security System, Security System Owned
- Subdivision: Crown View Plaza
HOA
- Has HOA: No
Location
- Region: Camas
Financial & listing details
- Price per square foot: $377/sqft
- Tax assessed value: $665,562
- Annual tax amount: $5,958
- Date on market: 7/24/2026
- Cumulative days on market: 66 days
- Listing terms: Cash,Conventional,FHA,VA Loan
- Road surface type: Paved
Estimated market value
Not available
Estimated sales range
Not available
Not available
Price history
| Date | Event | Price |
|---|---|---|
| 9/3/2026 | Pending sale | $750,000$377/sqft |
Source:  RMLS (OR) #726492556 Report a problem RMLS (OR) #726492556 Report a problem | ||
| 7/24/2026 | Listed for sale | $750,000+200%$377/sqft |
Source: RMLS (OR) #726492556 Report a problem | ||
| 4/29/2025 | Listing removed | $3,800$2/sqft |
Source: Zillow Rentals Report a problem | ||
| 3/31/2025 | Listed for rent | $3,800+8.7%$2/sqft |
Source: Zillow Rentals Report a problem | ||
| 1/28/2024 | Listing removed | -- |
Source: Zillow Rentals Report a problem | ||
| 1/22/2024 | Price change | $3,495-8%$2/sqft |
Source: Zillow Rentals Report a problem | ||
| 1/11/2024 | Price change | $3,800-5%$2/sqft |
Source: Zillow Rentals Report a problem | ||
| 11/18/2023 | Listed for rent | $4,000$2/sqft |
Source: Zillow Rentals Report a problem | ||
| 7/14/2023 | Listing removed | -- |
Source: Zillow Rentals Report a problem | ||
| 4/7/2023 | Price change | $4,000+5.3%$2/sqft |
Source: Zillow Rentals Report a problem | ||
| 3/30/2023 | Price change | $3,800+8.6%$2/sqft |
Source: Zillow Rentals Report a problem | ||
| 3/26/2023 | Listed for rent | $3,500$2/sqft |
Source: Zillow Rentals Report a problem | ||
| 2/14/2023 | Listing removed | -- |
Source: Zillow Rentals Report a problem | ||
| 1/31/2023 | Listed for rent | $3,500+59.1%$2/sqft |
Source: Zillow Rentals Report a problem | ||
| 3/24/2021 | Listing removed | -- |
Source: Owner Report a problem | ||
| 4/18/2019 | Listing removed | $2,200$1/sqft |
Source: Owner Report a problem | ||
| 4/15/2019 | Listed for rent | $2,200$1/sqft |
Source: Owner Report a problem | ||
| 3/2/2015 | Sold | $250,000-5.3%$126/sqft |
Source: RMLS (OR) #14089987 Report a problem | ||
| 1/20/2015 | Pending sale | $264,000$133/sqft |
Source: Windermere/Crest Realty Co. #14089987 Report a problem | ||
| 1/16/2015 | Price change | $264,000-1.9%$133/sqft |
Source: Windermere/Crest Realty Co. #14089987 Report a problem | ||
| 10/23/2014 | Listed for sale | $269,000$135/sqft |
Source: Windermere/Crest Realty Co. #14089987 Report a problem | ||
Public tax history
| Year | Property taxes | Tax assessment |
|---|---|---|
| 2025 | $5,958 +2.5% | $665,562 +9.2% |
| 2024 | $5,812 +10.9% | $609,627 +3.2% |
| 2023 | $5,240 +2.4% | $590,813 +8% |
| 2022 | $5,119 +2.9% | $546,950 +19.2% |
| 2021 | $4,977 -4.7% | $458,832 +11% |
| 2020 | $5,223 | $413,473 +2.7% |
| 2019 | $5,223 +12.5% | $402,428 +5.7% |
| 2018 | $4,641 -0.6% | $380,887 +18.3% |
| 2017 | $4,667 +19.8% | $321,978 +10% |
| 2016 | $3,897 +13.1% | $292,749 +13.7% |
| 2015 | $3,446 +0.7% | $257,508 +6.8% |
| 2014 | $3,422 | $241,116 +16.1% |
| 2013 | $3,422 -5.7% | $207,615 +0.2% |
| 2012 | $3,628 0% | $207,285 -7% |
| 2011 | $3,629 +2.4% | $222,790 -1.2% |
| 2010 | $3,544 +0.1% | $225,500 -6.3% |
| 2009 | $3,541 | $240,617 -20.2% |
| 2008 | -- | $301,700 |
| 2007 | -- | $301,700 +58.7% |
| 2005 | -- | $190,100 |
| 2004 | -- | $190,100 +12.6% |
| 2001 | $2,276 +9.5% | $168,900 +4.3% |
| 2000 | $2,079 | $161,900 |
Find assessor info on the county website
Monthly payment
Est. payment
Payment breakdown
Explore the cost of this home by adjusting the details. Changes won't be saved.Climate risks
Neighborhood: 98607
Nearby schools
Schools provided by the listing agent
- Elementary: Dorothy Fox
- Middle: Skyridge
- High: Camas
Source: RMLS (OR). This data may not be complete. We recommend contacting the local school district to confirm school assignments for this home.
Similar homes
- $674,5005 bd3 ba2.6k sqftShilo Heights Lot 21 Sub 2001, Camas, WA 98607Active
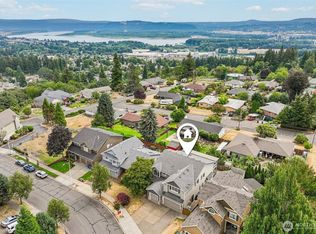 MLS ID #2568096, Jeanne Frace. NWMLS as distributed by MLS GRID
 - $749,0004 bd3 ba2.2k sqft18004 NE 18th Street, Vancouver, WA 98684Active
 MLS ID #2535600, Tonia Rhine. NWMLS as distributed by MLS GRID
 - $485,0003 bd1 ba2.1k sqftMercer's Addition To Camas, Camas, WA 98607Active
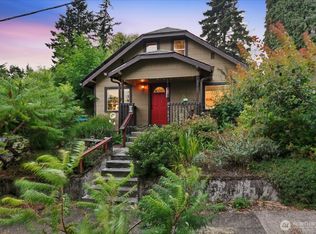 MLS ID #2565226, Joan Mezzanatto. NWMLS as distributed by MLS GRID
 - $639,9003 bd3 ba2.2k sqftTwo Creeks, Camas, WA 98607Active
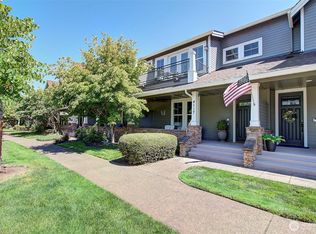 MLS ID #2553703, Karen Higgins. NWMLS as distributed by MLS GRID
 - $870,0004 bd3 ba2.4k sqft20122 NE Interlachen Ln, Fairview, OR 97024Active
 MLS ID #782425769, Lisa Stone, Premiere Property Group, LLC. RMLS (OR)
 - $819,0003 bd3 ba2.5k sqft4026 NW 75th Ave #70, Camas, WA 98607ActiveMLS ID #159780019, Kim Nelson, John L. Scott Real Estate. RMLS (OR)
- $674,9004 bd3 ba2.5k sqft25313 NE 227th St, Battle Ground, WA 98604ActiveMLS ID #724537144, Kale Dunning, Windermere Northwest Living. RMLS (OR)
- $669,9003 bd3 ba2.9k sqft4424 SE Jones Ln, Troutdale, OR 97060ActiveMLS ID #266877023, Drake VanDoozer, RE/MAX Equity Group. RMLS (OR)
- $539,9003 bd3 ba2k sqft18106 NE 22nd St, Vancouver, WA 98684ActiveMLS ID #318986532, Ramona Locken, Real Broker LLC. RMLS (OR)
- $854,0004 bd3 ba2.6k sqft4702 NW 71st Ave, Camas, WA 98607ActiveRMLS (OR)
