Welcome to this South Cape home where thoughtful updates, versatile living spaces and an ideal South Davis location come together. This beautifully maintained 3-bedroom, 2.5-bath 1232 sq ft home offers a blend of style and functionality, featuring vaulted ceilings, luxury vinyl plank flooring, a cozy tile wood-burning fireplace and an upgraded kitchen. A standout feature is the flexible downstairs private-entry/exit bedroom, complete with its own exterior entrance and private patio, as well as lock out interior/exterior access. Custom cabinets, a small sink and food prep area add even more privacy to this bedroom. Whether used for student housing, a home office or multigenerational living, this flexible space offers possibilities to fit a variety of lifestyles. Upstairs, a remodeled wet-room style bathroom adds a distinctive touch to the home. The primary ensuite bath features a deep jacuzzi soaker tub perfect for complete relaxation. Enjoy two private backyard patios, perfect for outdoor dining, morning coffee or relaxing in the Davis sunshine. Community amenities include a sparkling pool and spa, while the two-car garage provides valuable parking convenience and storage. Numerous improvements add to this home's appeal, including an HVAC/mini-split system, updated first-floor bathroom, remodeled second-floor bathroom, GFCI circuit replacement, four replaced doors and five replaced windows. Then there is the location. A bike path steps from your door with access to the Davis Bike Loop, making it easy to embrace the active Davis lifestyle. Walnut Park is less than a mile away, while UC Davis and Downtown Davis are less than three miles away. Public transportation is half a block away. With its flexible floor plan, two private outdoor spaces, two-car garage, community amenities and prime South Davis setting, 3110 Nantucket Terrace offers a wonderful opportunity to experience the best of Davis living.
Active
$535,000
3110 Nantucket Terrace, Davis, CA 95618
3beds
1,232sqft
Single Family Residence
Built in 1986
2,304 Square Feet Lot
$529,300 Zestimate®
$434/sqft
$155/mo HOA
What's special
Cozy tile wood-burning fireplaceThoughtful updatesPrivate patioOwn exterior entranceTwo private backyard patiosUpdated first-floor bathroomVersatile living spaces
- 26 days
- 2,113
- 109
Likely to sell faster than
Zillow last checked:
Listing updated:
Listed by:
Stacey Ann Culpepper DRE #02246633 951-347-6618,
Century 21 Epic 707-447-2200
Source: BAREIS,MLS#: 226111978 Originating MLS: Northern Solano
Originating MLS: Northern SolanoFacts & features
Interior
Bedrooms & bathrooms
- Bedrooms: 3
- Bathrooms: 3
- Full bathrooms: 2
- 1/2 bathrooms: 1
Rooms
- Room types: Guest Quarters
Primary bedroom
- Features: Sitting Area, Closet
Bedroom
- Level: Lower,Main
Primary bathroom
- Features: Tub, Tile, Stone, Granite, Soaking Tub
Bathroom
- Features: Tile, Sunken Tub, Stone
- Level: Lower,Main
Dining room
- Features: Formal Area
- Level: Lower,Main
Kitchen
- Features: Synthetic Counter, Pantry Cabinet
- Level: Lower,Main
Living room
- Features: Great Room, Cathedral/Vaulted
- Level: Lower,Main
Heating
- Fireplace(s), Central
Cooling
- Other, Whole House Fan, Central Air, Ceiling Fan(s)
Appliances
- Included: Tankless Water Heater, Electric Cooktop, Microwave, Disposal, Dishwasher, Free-Standing Refrigerator, Built-In Electric Range, Built-In Electric Oven, Washer, Dryer
- Laundry: In Garage, Gas Hook-Up, Electric
Features
- Cathedral Ceiling(s)
- Flooring: Luxury Vinyl Plank, Slate, Carpet
- Windows: Dual Pane Full
- Has basement: No
- Number of fireplaces: 1
- Fireplace features: Stone, Family Room
Interior area
- Total structure area: 1,232
- Total interior livable area: 1,232 sqft
Property
Parking
- Total spaces: 2
- Parking features: Garage Faces Front, Gentle Up
- Garage spaces: 2
Features
- Levels: Two
- Stories: 2
- Patio & porch: Rear Porch, Awning(s)
- Pool features: In Ground
- Has spa: Yes
- Spa features: Bath
- Fencing: Back Yard
Lot
- Size: 2,304 Square Feet
- Features: Close to Clubhouse, Sprinklers In Front
Details
- Parcel number: 069240033000
- Zoning: P-D
- Special conditions: Standard
Construction
Type & style
- Home type: SingleFamily
- Architectural style: Contemporary,Cape Cod
- Property subtype: Single Family Residence
Materials
- Lap Siding, Cement Siding
- Foundation: Slab
- Roof: Composition
Condition
- Year built: 1986
Utilities & green energy
- Electric: 220 Volts in Laundry, 220 Volts in Kitchen
- Sewer: Public Sewer
- Water: Public
- Utilities for property: Internet Available, Electricity Connected, Cable Available
Green energy
- Energy efficient items: Windows
Community & HOA
Community
- Security: Smoke Detector(s), Carbon Monoxide Detector(s)
HOA
- Has HOA: Yes
- Amenities included: Spa/Hot Tub, Pool
- Services included: Pool, Common Areas
- HOA fee: $155 monthly
- HOA name: South Cape w/Kelley Company as management
- HOA phone: 707-477-7797
Location
- Region: Davis
Financial & listing details
- Price per square foot: $434/sqft
- Tax assessed value: $402,484
- Date on market: 9/8/2026
- Electric utility on property: Yes
Estimated market value
$529,300
$503,000 - $556,000
$3,147/mo
Price history
| Date | Event | Price |
|---|---|---|
| 9/8/2026 | Listed for sale | $535,000+57.4%$434/sqft |
Source:  BAREIS #226111978 Report a problem BAREIS #226111978 Report a problem | ||
| 7/21/2016 | Sold | $340,000+9.7%$276/sqft |
Source: Public Record Report a problem | ||
| 8/7/2014 | Listing removed | $600 |
Source: Zabace Inc. Report a problem | ||
| 7/26/2014 | Listed for rent | $600 |
Source: Zabace Inc. Report a problem | ||
| 3/11/2014 | Sold | $310,000-19.5%$252/sqft |
Source: MetroList Services of CA #14004349 Report a problem | ||
| 6/13/2006 | Sold | $385,000$313/sqft |
Source: Public Record Report a problem | ||
| 11/18/2005 | Sold | $385,000$313/sqft |
Source: Public Record Report a problem | ||
Public tax history
| Year | Property taxes | Tax assessment |
|---|---|---|
| 2026 | -- | $402,484 +2% |
| 2025 | $5,801 +2.9% | $394,593 +2% |
| 2024 | $5,640 +2.4% | $386,857 +2% |
| 2023 | $5,510 +2.2% | $379,272 +2% |
| 2022 | $5,392 +2.6% | $371,836 +2% |
| 2021 | $5,255 +1.7% | $364,546 +1% |
| 2020 | $5,166 +13.4% | $360,809 +4% |
| 2018 | $4,555 +2.2% | $346,800 +2% |
| 2017 | $4,455 +5% | $340,000 +5.9% |
| 2016 | $4,242 | $321,014 +1.5% |
| 2015 | $4,242 +9% | $316,193 +9% |
| 2014 | $3,892 -0.4% | $290,000 |
| 2013 | $3,907 | $290,000 |
| 2012 | -- | $290,000 |
| 2011 | -- | $290,000 -3.3% |
| 2010 | -- | $300,000 |
| 2009 | -- | $300,000 -3.2% |
| 2008 | -- | $310,000 -14.7% |
| 2007 | -- | $363,500 -5.6% |
| 2006 | -- | $385,000 +223.8% |
| 2005 | -- | $118,899 +2% |
| 2004 | -- | $116,568 +1.9% |
| 2003 | -- | $114,433 +2% |
| 2002 | -- | $112,190 +2% |
| 2001 | -- | $109,991 |
Find assessor info on the county website
Monthly payment
Est. payment
Payment breakdown
Explore the cost of this home by adjusting the details. Changes won't be saved.Climate risks
Neighborhood: South Cape
Nearby schools
Schools provided by the listing agent
- District: Davis Unified
Source: BAREIS. This data may not be complete. We recommend contacting the local school district to confirm school assignments for this home.

Similar homes
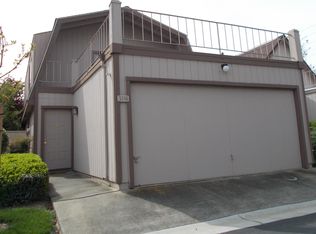
- $655,0003 bd2 ba1k sqft2780 Brentwood Pl, Davis, CA 95618For Sale
 MLS ID #226052192, John Natividad. MetroList Services of CA
 - $529,9003 bd1 ba1k sqft655 W Creekside Circle, Dixon, CA 95620For Sale
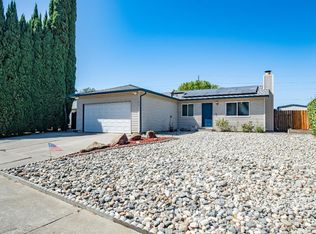 MLS ID #326079559, Sean P Feeney, RE/MAX Gold. BAREIS
 - $510,0003 bd2 ba1.4k sqft3630 Dayton St, Sacramento, CA 95838For Sale
 MLS ID #226122342, Jennifer Lee. MetroList Services of CA
 - $679,0003 bd1 ba1k sqft832 L St, Davis, CA 95616For Sale
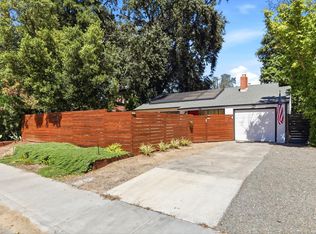 MLS ID #226098501, CJ Portz. MetroList Services of CA
