MOTIVATED SELLERS! Welcome to your dream home! No detail was spared in this beautifully updated 4-bedroom, 3.5-bath residence. Offering the perfect blend of modern elegance and comfortable living. Step inside to find a bright and open floor plan featuring spacious living areas, stylish finishes, and an abundance of natural light. Stunning kitchen and dining areas - perfect for entertaining. Retreat to the luxurious master suite complete with a spa-like ensuite bath and ample closet space. The additional bedrooms are generously sized, perfect for family or guests. Spacious backyard!
Located in a vibrant master-planned community, you will have access to resort-style amenities including a sparkling pool, water play park, playground, biking and walking trails, picnic areas and a peaceful fishing pond. Experience a lifestyle of convenience and leisure in this thriving neighborhood that blends community spirit with natural beauty. Close to local attractions including Rockwall Harbor, Town East Mall and Stone River Golf Course with lots of shopping, dining and entertainment nearby.
Sold
Price Unknown
3110 Oak Crest Dr, Royse City, TX 75189
4beds
2,532sqft
Single Family Residence
Built in 2016
7,187 Square Feet Lot
$-- Zestimate®
$--/sqft
$2,456 Estimated rent
Home value
Not available
Estimated sales range
Not available
$2,456/mo
Zestimate® history
Owner options
List your home for rent
$2,456/mo
Rent Zestimate®
Find your next renter with Zillow Rental Manager. Plus, with online applications, you can quickly screen prospective tenants – for free.
$2,456/mo
Rent Zestimate®
Refinance and save
$573/mo
Est. payment
Refinancing to a lower rate could help reduce your monthly payments and save thousands over the life of the loan.
$573/mo
Est. payment
Explore your selling options
Work with a Zillow partner agent
Leverage their expertise and Zillow's premium Showcase listings to get your home seen by more buyers.
Get startedList with your own agent
Get your home in front of millions of buyers by listing it on Zillow.
Learn how to do itSell it yourself
Take full control of how buyers see your home on Zillow by listing For Sale by Owner (FSBO).
List your homeWhat's special
Modern eleganceStylish finishesSpacious backyardAbundance of natural lightComfortable livingDining areasSpa-like ensuite bath
Zillow last checked:
Listing updated:
Listed by:
Beth Herr 0667345 940-600-8525,
The Ashton Agency 817-266-1009
Bought with:
Jessica Long
Mersaes Real Estate, Inc.
Source: NTREIS,MLS#: 21062102
Facts & features
Interior
Bedrooms & bathrooms
- Bedrooms: 4
- Bathrooms: 4
- Full bathrooms: 3
- 1/2 bathrooms: 1
Primary bedroom
- Features: Ceiling Fan(s), En Suite Bathroom, Walk-In Closet(s)
- Level: First
- Dimensions: 16 x 14
Bedroom
- Features: En Suite Bathroom, Walk-In Closet(s)
- Level: Second
- Dimensions: 11 x 13
Bedroom
- Features: Ceiling Fan(s)
- Level: Second
- Dimensions: 12 x 12
Bedroom
- Features: Ceiling Fan(s)
- Level: Second
- Dimensions: 15 x 9
Living room
- Features: Ceiling Fan(s), Fireplace
- Level: First
- Dimensions: 19 x 19
Heating
- Central
Cooling
- Central Air, Ceiling Fan(s)
Appliances
- Included: Dishwasher, Electric Oven, Gas Cooktop, Disposal, Microwave
Features
- Decorative/Designer Lighting Fixtures, Double Vanity, Eat-in Kitchen, Granite Counters, High Speed Internet, Open Floorplan, Pantry, Cable TV, Vaulted Ceiling(s), Walk-In Closet(s)
- Flooring: Carpet, Ceramic Tile, Luxury Vinyl Plank, Tile
- Has basement: No
- Number of fireplaces: 1
- Fireplace features: Gas, Gas Log, Living Room
Interior area
- Total interior livable area: 2,532 sqft
Property
Parking
- Total spaces: 2
- Parking features: Door-Multi, Driveway, Garage Faces Front
- Attached garage spaces: 2
- Has uncovered spaces: Yes
Features
- Levels: Two
- Stories: 2
- Exterior features: Lighting, Rain Gutters
- Pool features: None
- Fencing: Back Yard,Wood
Lot
- Size: 7,187 Square Feet
- Features: Interior Lot, Landscaped, Subdivision, Sprinkler System
Details
- Parcel number: 221292
Construction
Type & style
- Home type: SingleFamily
- Architectural style: Detached
- Property subtype: Single Family Residence
Materials
- Brick, Rock, Stone
- Foundation: Slab
- Roof: Composition
Condition
- Year built: 2016
Utilities & green energy
- Utilities for property: Electricity Available, Municipal Utilities, Sewer Available, Water Available, Cable Available
Community & HOA
Community
- Features: Curbs, Sidewalks
- Security: Smoke Detector(s)
- Subdivision: Verandah Ph 2a
HOA
- Has HOA: Yes
- Services included: All Facilities
- HOA fee: $573 annually
- HOA name: Essex Management
- HOA phone: 972-428-2030
Location
- Region: Royse City
Financial & listing details
- Tax assessed value: $235,000
- Annual tax amount: $8,965
- Date on market: 9/19/2025
- Cumulative days on market: 261 days
- Listing terms: Cash,Conventional,FHA,VA Loan
- Exclusions: See Transaction Desk for full list of exclusions included in offer instructions.
- Electric utility on property: Yes
Price history
| Date | Event | Price |
|---|---|---|
| 11/24/2025 | Sold | -- |
Source: NTREIS #21062102 Report a problem | ||
| 11/6/2025 | Contingent | $375,000$148/sqft |
Source: NTREIS #21062102 Report a problem | ||
| 9/19/2025 | Listed for sale | $375,000-1.3%$148/sqft |
Source: NTREIS #21062102 Report a problem | ||
| 9/17/2025 | Listing removed | $380,000$150/sqft |
Source: NTREIS #20853169 Report a problem | ||
| 8/30/2025 | Listed for sale | $380,000$150/sqft |
Source: NTREIS #20853169 Report a problem | ||
| 8/28/2025 | Contingent | $380,000$150/sqft |
Source: NTREIS #20853169 Report a problem | ||
| 8/1/2025 | Price change | $380,000-5%$150/sqft |
Source: NTREIS #20853169 Report a problem | ||
| 5/15/2025 | Price change | $399,900-2.5%$158/sqft |
Source: NTREIS #20853169 Report a problem | ||
| 4/7/2025 | Price change | $410,000-1.2%$162/sqft |
Source: NTREIS #20853169 Report a problem | ||
| 3/6/2025 | Listed for sale | $415,000+25.8%$164/sqft |
Source: NTREIS #20853169 Report a problem | ||
| 8/18/2022 | Sold | -- |
Source: NTREIS #20112936 Report a problem | ||
| 7/18/2022 | Pending sale | $329,900$130/sqft |
Source: NTREIS #20112936 Report a problem | ||
| 7/15/2022 | Listed for sale | $329,900$130/sqft |
Source: NTREIS #20112936 Report a problem | ||
Public tax history
| Year | Property taxes | Tax assessment |
|---|---|---|
| 2017 | $3,770 +768.8% | $235,000 +769.4% |
| 2016 | $434 | $27,030 |
| 2015 | -- | $27,030 |
Find assessor info on the county website
Neighborhood: Verandah
Nearby homes
- $235,0404 bd4 ba2.5k sqft3107 Oak Crest Dr, Royse City, TX 75189Off Market

- $189,1103 bd2 ba1.8k sqft3108 Oak Crest Dr, Royse City, TX 75189Off Market
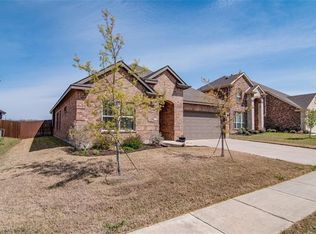
- $205,850-- bd-- ba2k sqft3112 Oak Crest Dr, Royse City, TX 75189Off Market
- $235,0004 bd4 ba2.5k sqft3106 Oak Crest Dr, Royse City, TX 75189Off Market
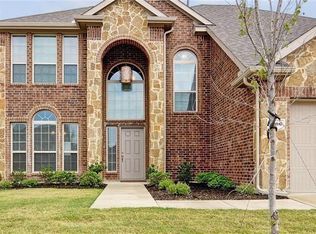
- $302,700-- bd-- ba1.8k sqft3101 Oakcrest Dr, Royse City, TX 75189Off Market
- $299,900-- bd-- ba2k sqft3100 Oakcrest Dr, Royse City, TX 75189Off Market
- $296,300-- bd-- ba2k sqft3103 Oakcrest Dr, Royse City, TX 75189Off Market
- $214,620-- bd-- ba2k sqft3114 Oak Crest Dr, Royse City, TX 75189Off Market
Nearby schools
GreatSchools rating
- 4/10Ruth Cherry Elementary SchoolGrades: PK-5Distance: 2 mi
- 4/10Royse City Middle SchoolGrades: 6-8Distance: 1.8 mi
- 5/10Royse City High SchoolGrades: 9-12Distance: 0.9 mi
Schools provided by the listing agent
- Elementary: Ruth Cherry
- Middle: Royse City
- High: Royse City
- District: Royse City ISD
Source: NTREIS. This data may not be complete. We recommend contacting the local school district to confirm school assignments for this home.
- Texas
- Hunt County
- Royse City
- 75189
- Verandah
- 3110 Oak Crest Dr
