Skip main navigation
Off market
  • $677,200

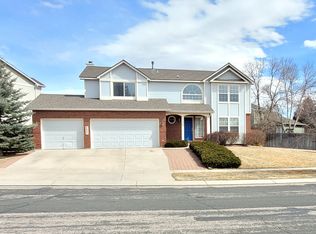
    3110 Ogden Ct, Colorado Springs, CO 80920

    5beds
    3baths
    3,996sqft
    SingleFamily
    Built in 1995
    8,719 Square Feet Lot
    $677,200 Zestimate®
    $169/sqft
    $3,165 Estimated rent

    Home value

    $677,200

    $643,000 - $711,000

    $3,165/mo

    Zestimate® history
    Loading
    Loading...

    Owner options

    List your home for rent

    $3,165/mo

    Rent Zestimate®

    Find your next renter with Zillow Rental Manager. Plus, with online applications, you can quickly screen prospective tenants – for free.

    Learn more

    $3,165/mo

    Rent Zestimate®

    Refinance and save

    $3,851/mo

    Est. payment

    Refinancing to a lower rate could help reduce your monthly payments and save thousands over the life of the loan.

    See today's rates

    $3,851/mo

    Est. payment

    Explore your selling options

    Work with a Zillow partner agent

    Leverage their expertise and Zillow's premium Showcase listings to get your home seen by more buyers.

    Get started

    List with your own agent

    Get your home in front of millions of buyers by listing it on Zillow.

    Learn how to do it

    Sell it yourself

    Take full control of how buyers see your home on Zillow by listing For Sale by Owner (FSBO).

    List your home

    What's special

    Impeccably maintained one owner home better than new! Floor plan featuring formal & casual living spaces including great room. Gourmet kitchen w/all new stainless steel appliances, granite counters, gorgeous hardwood floors, huge breakfast bar, pantry, & center island. Great room features cathedral ceilings, beautiful gas fire place/ mantle, & adjoins well equipped kitchen. Formal dining & living rooms make this home perfect for entertaining friends & family. Beautifully landscaped corner lot on all four sides. Main level office located just off great room. Beautifully finished basement features a huge living area with home theater, large game table area perfect for billiards or ping pong, and a sitting area. A spacious guest bedroom, large bath, & plenty of storage round out the basement. Fantastic master suite features vaulted ceiling, sitting area, wonderful 5 piece bath, & walk in closet. The Great Room~ Spacious great room is the heart of this wonderful home, w/ vaulted ceilings, walk- out to rear outdoor living space, large floor to ceiling windows, & plenty of natural lighting. This room is perfect for family gatherings with it's warm and cozy atmosphere featuring a lovely brick fire place & wood mantle. Adjoining the great room is a spacious gourmet kitchen. The Kitchen~ Spacious gourmet kitchen features beautiful hardwood floors w/ expansive breakfast bar. Appliances include BRAND NEW stainless steel range/oven, built in microwave/convection oven, refrigerator & dishwasher. Large pantry, granite counters w/ travertine back splash, island, & plenty of counter top space & cabinetry. Spacious eating nook w/ bay window lets in plenty of sun light This well equipped kitchen is sure to please the most discerning chef! The Finished Basement~ Beautifully finished basement features a large recreation room & TV viewing area- great for entertaining or just relaxing & watching movies & sports! This wonderful living space also includes a gaming table area large enough for billiards table & sitting area. Basement is rounded out w/ a spacious bedroom, full bath, & plenty of storage space. Also included in the basement: entertainment console, TV, sectional sofa, end tables, coffee table, Play Station & electronic equipment. The Master Retreat~ Spacious master bedroom provides a peaceful and functional destination for the end of a long day! Vaulted ceilings, chair rail, a large picture window with bench setting, and large walk in closet completes this retreat. The Formal Spaces~ Spacious formal living and dining rooms are perfectly equipped for entertaining. The formal living room opens gracefully from the front entry and is perfect for greeting guests. The dining room is perfect for casual family dinners and also elegant enough for traditional holiday celebrations. Upgrades include crown molding, bay window, hard wood flooring, and designer window dressings. The Back Yard and Patio~ A wonderful outdoor living space for everyone in the house and guests to enjoy. Flagstone patio is great for cooking out or just relaxing. Fenced rear yard is flat and professionally landscaped with retaining wall, ample grass, trees, and shrubs. Automated sprinkler system completes this outdoor retreat.

    This property is off market, which means it's not currently listed for sale or rent on Zillow. This may be different from what's available on other websites or public sources.
    Facts & features

    Interior

    Bedrooms & bathrooms
    • Bedrooms: 5
    • Bathrooms: 3.5
    Heating
    • Forced air, Gas
    Cooling
    • Central
    Appliances
    • Included: Dishwasher, Garbage disposal, Microwave, Range / Oven, Refrigerator
    Features
    • Flooring: Tile, Hardwood
    • Basement: Finished
    • Has fireplace: Yes
    Interior area
    • Total interior livable area: 3,996 sqft

    Property

    Parking
    • Total spaces: 2
    • Parking features: Garage - Attached
    Features
    • Exterior features: Other, Shingle, Brick
    Lot
    • Size: 8,719 Square Feet
    Details
    • Parcel number: 6234316007

    Construction

    Type & style
    • Home type: SingleFamily
    Materials
    • Frame
    • Roof: Shake / Shingle
    Condition
    • Year built: 1995

    Community & HOA

    Location
    • Region: Colorado Springs

    Financial & listing details

    • Price per square foot: $169/sqft
    • Tax assessed value: $637,900
    • Annual tax amount: $2,482

    Price history

    DateEventPrice
    7/19/2012Sold$369,500-1.4%$92/sqft
    Source: Public Record Report a problem
    6/3/2012Price change$374,900-3.8%$94/sqft
    Source: The Platinum Group, Realtors #738374 Report a problem
    4/25/2012Listed for sale$389,900$98/sqft
    Source: The Platinum Group, Realtors #3110ogdencourt Report a problem

    Public tax history

    YearProperty taxesTax assessment
    2024$2,482 +10.5%$42,740
    2023$2,246 -9.6%$42,740 +34.3%
    2022$2,485 $31,830 -2.8%
    2021-- $32,750 +10.2%
    2020$2,418 +1%$29,710
    2019$2,394 +10.3%$29,710 +11.7%
    2018$2,170 -0.4%$26,590
    2017$2,178 +0.4%$26,590 -1.7%
    2016$2,170 -1.9%$27,060
    2015$2,211 +6.1%$27,060 +6%
    2014$2,084 $25,530
    2013-- --
    2012-- $26,050
    2011$2,225 $26,050 -5%
    2010-- $27,430
    2009-- $27,430 +3%
    2008-- $26,620
    2006-- $26,620 +25.2%
    2004-- $21,270
    2003$1,880 +2.5%$21,270 -9.1%
    2002$1,834 +1.1%$23,390 +4.8%
    2001$1,813 $22,310
    Find assessor info on the county website

    Neighborhood: Briargate

    Nearby schools

    GreatSchools rating
    Schools provided by the listing agent
    • Elementary: Academy International
    • Middle: Mountain Ridge
    • High: Rampart
    • District: Academy District 20

    Source: The MLS. This data may not be complete. We recommend contacting the local school district to confirm school assignments for this home.

    Get a cash offer in 3 minutes
    Find out how much your home could sell for in as little as 3 minutes with a no-obligation cash offer.
    Estimated market value
    $677,200
    Get a cash offer in 3 minutes
    Find out how much your home could sell for in as little as 3 minutes with a no-obligation cash offer.
    Estimated market value
    $677,200