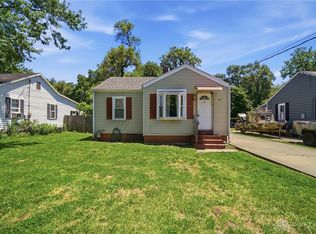
Welcome home to this charming 3-bedroom, 1-bath property featuring versatile living spaces. The home has an updated bathroom and kitchen that has a new sink, countertop, and stylish backsplash, adding a fresh touch.
The eat-in kitchen offers plenty of room for everyday meals or enjoy relaxing on the enclosed front porch, perfect for morning coffee.
One of the bedrooms features an adjoining bonus room that can easily serve as a home office, nursery, workout room, walk-in closet, hobby space, or whatever best suits your lifestyle.
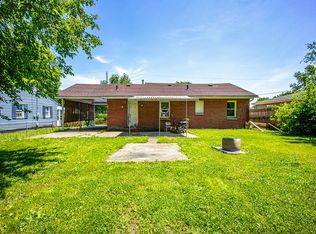
For added convenience, the washer and dryer are located upstairs. Outside, you'll find a nice sized yard with a large storage shed, providing ample space for tools, lawn equipment, seasonal items, or extra storage.
This home offers comfort, functionality, and flexible living spaces with endless possibilities. Schedule your showing today and see all it has to offer!
For sale
$170,000
3110 Omaha St, Middletown, OH 45044
3beds
1,020sqft
Single Family Residence
Built in 1929
0.37 Acres Lot
$169,000 Zestimate®
$167/sqft
$-- HOA
What's special
Updated bathroomNice sized yardEat-in kitchen
- 15 days |
- 814 |
- 58 |
Likely to sell faster than
Zillow last checked:
Listing updated:
Listed by:
Pamela Querry-Wise 937-307-1470,
Howard Hanna Real Estate Serv
Source: DABR MLS,MLS#: 963420 Originating MLS: Dayton Area Board of REALTORS
Originating MLS: Dayton Area Board of REALTORSFacts & features
Interior
Bedrooms & bathrooms
- Bedrooms: 3
- Bathrooms: 1
- Full bathrooms: 1
- Main level bathrooms: 1
Bedroom
- Level: Main
- Dimensions: 11 x 11
Bedroom
- Level: Main
- Dimensions: 9 x 12
Bedroom
- Level: Main
- Dimensions: 11 x 11
Florida room
- Level: Main
- Dimensions: 10 x 8
Kitchen
- Features: Eat-in Kitchen
- Level: Main
- Dimensions: 13 x 13
Living room
- Level: Main
- Dimensions: 15 x 12
Other
- Level: Main
- Dimensions: 8 x 9
Heating
- Natural Gas
Cooling
- Window Unit(s)
Interior area
- Total structure area: 1,020
- Total interior livable area: 1,020 sqft
Property
Parking
- Parking features: No Garage
Features
- Levels: One
- Stories: 1
Lot
- Size: 0.37 Acres
- Dimensions: .3747
Details
- Parcel number: Q6542105000088
- Zoning: Residential
- Zoning description: Residential
Construction
Type & style
- Home type: SingleFamily
- Property subtype: Single Family Residence
Materials
- Vinyl Siding
- Foundation: Cellar
Condition
- Year built: 1929
Community & HOA
Community
- Subdivision: Oneida
HOA
- Has HOA: No
Location
- Region: Middletown
Financial & listing details
- Price per square foot: $167/sqft
- Tax assessed value: $84,980
- Annual tax amount: $1,565
- Date on market: 7/5/2026
Estimated market value
$169,000
$161,000 - $177,000
$1,600/mo
Price history
| Date | Event | Price |
|---|---|---|
| 7/6/2026 | Listed for sale | $170,000+16.4%$167/sqft |
Source:  DABR MLS #963420 Report a problem DABR MLS #963420 Report a problem | ||
| 7/28/2023 | Sold | $146,000+0.8%$143/sqft |
Source:  Cincy MLS #1777616 Report a problem Cincy MLS #1777616 Report a problem | ||
| 7/11/2023 | Pending sale | $144,900$142/sqft |
Source: Cincy MLS #1777616 Report a problem | ||
| 7/10/2023 | Listed for sale | $144,900+107.3%$142/sqft |
Source: Cincy MLS #1777616 Report a problem | ||
| 8/2/2019 | Sold | $69,900-6.7%$69/sqft |
Source: Cincy MLS #1604517 Report a problem | ||
| 4/23/2019 | Listed for sale | $74,900$73/sqft |
Source: Sibcy Cline, Inc #1604517 Report a problem | ||
| 3/12/2019 | Listing removed | $74,900$73/sqft |
Source: Sibcy Cline, Inc #1604517 Report a problem | ||
| 3/1/2019 | Pending sale | $74,900$73/sqft |
Source: Sibcy Cline, Inc #1604517 Report a problem | ||
| 2/11/2019 | Price change | $74,900-1.3%$73/sqft |
Source: Sibcy Cline, Inc #1604517 Report a problem | ||
| 1/16/2019 | Listed for sale | $75,900-5%$74/sqft |
Source: Sibcy Cline, Inc #1604517 Report a problem | ||
| 12/6/2018 | Listing removed | $79,900$78/sqft |
Source: Sibcy Cline, Inc #1604517 Report a problem | ||
| 12/3/2018 | Listed for sale | $79,900+157.7%$78/sqft |
Source: Sibcy Cline, Inc #1604517 Report a problem | ||
| 9/28/2005 | Sold | $31,000+14.8%$30/sqft |
Source: Public Record Report a problem | ||
| 2/5/2002 | Sold | $27,000-37.2%$26/sqft |
Source: Public Record Report a problem | ||
| 9/26/2001 | Sold | $43,000$42/sqft |
Source: Public Record Report a problem | ||
Public tax history
| Year | Property taxes | Tax assessment |
|---|---|---|
| 2025 | $1,565 +1.3% | $29,740 |
| 2024 | $1,545 +1.2% | $29,740 |
| 2023 | $1,527 +26% | $29,740 +42.6% |
| 2022 | $1,212 +4% | $20,860 |
| 2021 | $1,166 -4% | $20,860 |
| 2020 | $1,215 -67.7% | $20,860 +89.3% |
| 2019 | $3,765 -44.3% | $11,020 |
| 2018 | $6,762 -15% | $11,020 |
| 2017 | $7,953 +23% | $11,020 +24.1% |
| 2016 | $6,464 +16.7% | $8,880 |
| 2015 | $5,539 +33.2% | $8,880 |
| 2014 | $4,157 | $8,880 -47.6% |
| 2013 | $4,157 +307.7% | $16,960 |
| 2012 | $1,020 | $16,960 +10.2% |
| 2011 | $1,020 -1% | $15,394 -6.3% |
| 2010 | $1,030 -37.7% | $16,437 |
| 2009 | $1,652 -27.4% | $16,437 -8.3% |
| 2008 | $2,277 +24.9% | $17,928 +15.3% |
| 2007 | $1,822 +118% | $15,555 |
| 2006 | $836 -66.3% | $15,555 |
| 2005 | $2,477 +48.2% | $15,555 +14.9% |
| 2004 | $1,672 +34.9% | $13,539 |
| 2003 | $1,239 +48.8% | $13,539 |
| 2002 | $833 -52.6% | $13,539 +10% |
| 2001 | $1,756 +52.8% | $12,303 |
| 2000 | $1,150 | $12,303 |
Find assessor info on the county website
Monthly payment
Est. payment
Payment breakdown
Explore the cost of this home by adjusting the details. Changes won't be saved.Climate risks
Neighborhood: 45044
Nearby schools
GreatSchools rating
- 5/10Amanda Elementary SchoolGrades: PK-5Distance: 0.8 mi
- 5/10Highview 6th Grade CenterGrades: 6Distance: 2.6 mi
- 2/10Middletown High SchoolGrades: 9-12Distance: 3.8 mi
Schools provided by the listing agent
- District: Middletown
Source: DABR MLS. This data may not be complete. We recommend contacting the local school district to confirm school assignments for this home.
- $123,9002 bd1 ba696 sqft3112 Omaha St, Middletown, OH 45044Off Market
- $18,7503 bd1 ba1k sqft3106 Omaha St, Middletown, OH 45044Off Market
- $104,1003 bd1 ba984 sqft3114 Omaha St, Middletown, OH 45044Off Market
- $93,9003 bd1 ba828 sqft3104 Omaha St, Middletown, OH 45044Off Market
- $126,6003 bd1 ba1.3k sqft3118 Omaha St, Middletown, OH 45044Off Market
- $70,0001 bd1 ba986 sqft3102 Omaha St, Middletown, OH 45044Pending
- $123,1003 bd1 ba984 sqft3100 Omaha St, Middletown, OH 45044Off Market
- $91,7002 bd1 ba842 sqft3026 Omaha St, Middletown, OH 45044Off Market
A local agent can set up tours, give advice and negotiate with sellers.
A local lender can help you make sure your offer is ready when you are.
Similar homes
- $169,9002 bd2 ba1.2k sqft804 Crawford St, Middletown, OH 45044For Sale

 MLS ID #962432, Erika Halburnt, Bella Realty Group. DABR MLS
 - $139,0003 bd1 ba1.2k sqft3021 Mohawk St, Middletown, OH 45044For Sale
 MLS ID #960979, Preston Hillard, eXp Realty. DABR MLS
 - $145,9003 bd1 ba860 sqft3210 Finley St, Middletown, OH 45044For Sale
 MLS ID #960544, Noah Hawkins, Coldwell Banker Heritage. DABR MLS
 - $195,0003 bd1 ba1.1k sqft4015 Vannest Ave, Middletown, OH 45042For Sale
 MLS ID #962567, Trent Spencer Ferrell, Keller Williams Advisors Rlty. DABR MLS
 - $190,0003 bd1 ba1.1k sqft213 S Breiel Blvd, Middletown, OH 45044For SaleMLS ID #958991, Tonya Blankenship, Kenship Real Estate Services. DABR MLS
- $249,9003 bd1 ba1.2k sqft3808 Sherman Ave, Middletown, OH 45044For SaleMLS ID #963872, Lindsey Schafer, Coldwell Banker Heritage. DABR MLS
- $139,9002 bd1 ba720 sqft2213 Oxford State Rd, Middletown, OH 45044For Sale
 MLS ID #1882184, Joseph M. Brown, Plum Tree Realty. Cincy MLS
 - $175,0002 bd1 ba984 sqft300 S 1st St, Trenton, OH 45067For SaleMLS ID #1877958, William S Huff, eXp Realty. Cincy MLS
- $114,9002 bd1 ba1k sqft1505 Lawn Ave, Middletown, OH 45044For SaleMLS ID #961660, David Howerton, Howard Hanna Real Estate Serv. DABR MLS
- $129,9002 bd2 ba1.1k sqft707 Moore St, Middletown, OH 45044For SaleMLS ID #957780, John Clark, eXp Realty. DABR MLS
- $234,9003 bd2 ba1.3k sqft2715 Elmo Pl, Middletown, OH 45042For SaleMLS ID #963885, Lindsey Schafer, Coldwell Banker Heritage. DABR MLS
- $179,9003 bd1 ba1k sqft157 Montgomery Ave, Carlisle, OH 45005For SaleMLS ID #962450, Regina Miller, Coldwell Banker Heritage. DABR MLS
- $169,0003 bd1 ba988 sqft5711 Fairview Dr, Franklin, OH 45005For SaleMLS ID #952768, Jennifer Olekas, CENTURY 21 The Gene Group. DABR MLS
- $169,9002 bd2 ba1.1k sqft610 Carrington Pl #10-312, Loveland, OH 45140For SaleMLS ID #964473, Anne Hawkins, eXp Realty. DABR MLS
- $185,0003 bd2 ba1k sqft217 Drina Ave, New Lebanon, OH 45345For SaleMLS ID #964503, Aaron D Maggard, Keller Williams Community Part. DABR MLS
- $144,9002 bd1 ba908 sqft2307 Middletown Eaton Rd, Middletown, OH 45042For SaleMLS ID #962307, Cory Allen, Keynote Realty. DABR MLS
- $139,9002 bd1 ba800 sqft1803 North Ave, Middletown, OH 45042For SaleMLS ID #957503, Melissa Bolser, Sibcy Cline, Inc.. DABR MLS
- $220,0004 bd2 ba1.1k sqft102 Franklin St, Middletown, OH 45042For SaleMLS ID #959280, Tasha Batsche, Glasshouse Realty Group. DABR MLS
- $219,9003 bd2 ba1k sqft4847 S Union Rd, Miamisburg, OH 45342For SaleMLS ID #1887394, Cassandra Olivares, Plum Tree Realty. Cincy MLS
- $175,0003 bd1 ba1.2k sqft716 Seibert Ave, Miamisburg, OH 45342For SaleMLS ID #961908, Paula R Collins, Howard Hanna Real Estate Serv. DABR MLS
