Skip main navigation
Sold for $1,489,000
  • Listed by: COMPASS • Teresa Fuller • Contact: 626-483-0710
    Bought with: Good Members Investment
    $1,489,000

    3110 Orange Ave, La Crescenta, CA 91214

    4beds
    1,770sqft
    Single Family Residence
    Built in 1943
    0.29 Acres Lot
    $1,473,000 Zestimate®
    $841/sqft
    $5,444 Estimated rent

    Home value

    $1,473,000

    $1.33M - $1.64M

    $5,444/mo

    Zestimate® history
    Loading
    Loading...

    Owner options

    List your home for rent

    $5,444/mo

    Rent Zestimate®

    Find your next renter with Zillow Rental Manager. Plus, with online applications, you can quickly screen prospective tenants – for free.

    Learn more

    $5,444/mo

    Rent Zestimate®

    Refinance and save

    $9,493/mo

    Est. payment

    Refinancing to a lower rate could help reduce your monthly payments and save thousands over the life of the loan.

    See today's rates

    $9,493/mo

    Est. payment

    Explore your selling options

    Work with a Zillow partner agent

    Leverage their expertise and Zillow's premium Showcase listings to get your home seen by more buyers.

    Get started

    List with your own agent

    Get your home in front of millions of buyers by listing it on Zillow.

    Learn how to do it

    Sell it yourself

    Take full control of how buyers see your home on Zillow by listing For Sale by Owner (FSBO).

    List your home

    What's special

    Large lotEn-suite bathNatural light from windowsOversized waterfall islandSpacious primary suiteLarge walk-in closetGenerous closets
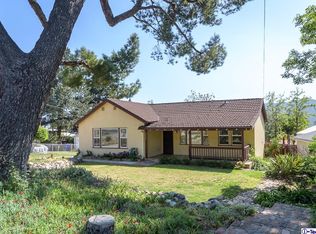
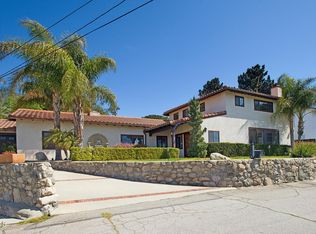
    Updated modern traditional in La Crescenta offers 4 bedrooms and 3 baths with views! Enjoy the freedom of this large lot, measuring over 12,700 SF and boasting grassy front and back yards, space for entertaining, play and quiet meditation. A front stone patio shaded by two mature pine trees leads to the home's double-door entry, opening to a thoughtfully renovated interior. Bright and spacious, the open-plan public rooms enjoy ample natural light and vaulted ceilings. The kitchen is equal parts modern and organic, with natural-toned wood and stone finishes, stainless LG and Frigidaire appliances, and an oversized waterfall island. Elevated living and dining space flow from the kitchen, with views of mountains to the north and relaxing sounds of the fountain through windows to the west. Private space is found on the west side of the home, where each of the four bedrooms offer natural light from windows with garden and valley views, as well as generous closets. Two stylish upgraded baths are conveniently located adjacent to the three bedrooms. Finally, the spacious primary suite features a large walk-in closet, en-suite bath and private access to the back yard. A fun bonus: three bedrooms have windows which open to the sounds of the fountain. With a laundry area and access to the large backyard located to the west of the bedrooms, this home offers upgraded living with an easy flow to the outdoors. Located central to highly-rated schools, favorite neighborhood parks, retail and restaurants in La Crescenta and Montrose, and just 22 minutes to downtown LA, there is so much to enjoy at this upgraded modern retreat.

    Zillow last checked:

    Listing updated:

    Listed by:

    Teresa Fuller DRE #01315387 626-483-0710,

    COMPASS,

    Robert Moore DRE #02012365 323-350-1335,

    Compass

    Bought with:

    Ken Kim, DRE #01918088

    Good Members Investment

    Silvia Yoo, DRE #01922173

    Dream Realty & Investments Inc

    Source: CRMLS,MLS#: P1-20592MLS LogoOriginating MLS: California Regional MLS (Ventura & Pasadena-Foothills AORs)

    Facts & features

    Interior

    Bedrooms & bathrooms
    • Bedrooms: 4
    • Bathrooms: 3
    • Full bathrooms: 1
    • 3/4 bathrooms: 2
    • Main level bathrooms: 3
    • Main level bedrooms: 4
    Rooms
    • Room types: Entry/Foyer, Kitchen, Living Room, Primary Bedroom, Dining Room
    Primary bedroom
    • Features: Primary Suite
    Bathroom
    • Features: Bathtub, Full Bath on Main Level, Stone Counters, Separate Shower, Upgraded, Walk-In Shower
    Kitchen
    • Features: Stone Counters, Remodeled, Self-closing Drawers, Updated Kitchen
    Heating
    • Has Heating (Unspecified Type)
    Cooling
    • Has cooling: Yes
    Appliances
    • Included: Dishwasher, Electric Oven, Gas Cooktop, Microwave, Refrigerator, Range Hood, Water Heater
    Features
    • Separate/Formal Dining Room, Eat-in Kitchen, Primary Suite
    • Windows: Double Pane Windows
    • Has fireplace: Yes
    • Fireplace features: Decorative, Living Room
    • Common walls with other units/homes: No Common Walls
    Interior area
    • Total interior livable area: 1,770 sqft

    Property

    Parking
    • Total spaces: 3
    • Parking features: Driveway, Off Street, Paved
    Features
    • Levels: Multi/Split
    • Pool features: None
    • Spa features: None
    • Has view: Yes
    • View description: Hills, Mountain(s), Valley
    Lot
    • Size: 0.29 Acres
    Details
    • Parcel number: 5802001028
    • Special conditions: Standard

    Construction

    Type & style
    • Home type: SingleFamily
    • Property subtype: Single Family Residence
    Condition
    • Updated/Remodeled
    • Year built: 1943

    Utilities & green energy

    • Electric: Standard
    • Sewer: Public Sewer
    • Water: Public
    • Utilities for property: Electricity Connected, Natural Gas Connected, Sewer Connected, Water Connected

    Community & HOA

    Community
    • Features: Biking, Foothills, Hiking, Park
    Location
    • Region: La Crescenta

    Financial & listing details

    • Price per square foot: $841/sqft
    • Tax assessed value: $1,055,700
    • Annual tax amount: $13,236
    • Date on market: 1/23/2025
    • Cumulative days on market: 14 days
    • Listing terms: Cash,Cash to New Loan

    Price history

    DateEventPrice
    3/5/2025Sold$1,489,000+10.4%$841/sqft
    Source: CRMLS #P1-20592 Report a problem
    2/8/2025Pending sale$1,349,000$762/sqft
    Source: CRMLS #P1-20592 Report a problem
    1/24/2025Listed for sale$1,349,000+30.3%$762/sqft
    Source: CRMLS #P1-20592 Report a problem
    3/14/2024Sold$1,035,000-10%$585/sqft
    Source: CRMLS #SR24013812 Report a problem
    2/27/2024Pending sale$1,150,000$650/sqft
    Source: CRMLS #SR24013812 Report a problem
    2/22/2024Contingent$1,150,000$650/sqft
    Source: CRMLS #SR24013812 Report a problem
    2/1/2024Listed for sale$1,150,000$650/sqft
    Source: CRMLS #SR24013812 Report a problem

    Public tax history

    YearProperty taxesTax assessment
    2025$13,236 +753.2%$1,055,700 +1024.2%
    2024$1,551 +1.7%$93,907 +2%
    2023$1,526 +16.8%$92,067 +2%
    2022$1,306 +2.5%$90,263 +2%
    2021$1,274 +1.4%$88,494 +1%
    2020$1,256 $87,588 +2%
    2019$1,256 +10.8%$85,871 +2%
    2018$1,134 $84,188 +2%
    2017$1,134 +1.8%$82,539 +2%
    2016$1,114 +5.1%$80,922 +1.5%
    2015$1,060 +2.1%$79,707 +2%
    2014$1,038 $78,147 +2.5%
    2012-- $76,270 +2%
    2011-- $74,776 +0.8%
    2010-- $74,219 -0.2%
    2009-- $74,397 +2%
    2008-- $72,939 +2%
    2007-- $71,510 +2%
    2006-- $70,109
    2005-- $70,109 +4%
    2004-- $67,389 +1.9%
    2003-- $66,155 +2%
    2002-- $64,859 +4%
    2000-- $62,342
    Find assessor info on the county website

    Neighborhood: 91214

    Nearby schools

    GreatSchools rating
    Get a cash offer in 3 minutes
    Find out how much your home could sell for in as little as 3 minutes with a no-obligation cash offer.
    Estimated market value
    $1,473,000
    Get a cash offer in 3 minutes
    Find out how much your home could sell for in as little as 3 minutes with a no-obligation cash offer.
    Estimated market value
    $1,473,000