Welcome to this beautifully remodeled home where everything has been updated for modern comfort and style! This move-in-ready property features brand-new plank flooring throughout, a new HVAC system, updated electrical and plumbing, a brand-new roof, and fresh interior and exterior paint, giving the home a true like-new feel inside and out. The stunning fully remodeled kitchen showcases gorgeous quartz countertops, new cabinetry, and brand-new stainless steel appliances. The home also boasts fully renovated bathrooms, new ceiling fans throughout, and quality finishes that make every room feel fresh and inviting. As well as decorative lighting thru the home.
A professionally converted garage adds nearly 200 square feet of additional living space and includes its own private full bathroom, making it ideal for a Master suite. Every detail has been thoughtfully updated, offering peace of mind and low-maintenance living for years to come. Conveniently located near shopping, dining, schools, and major highways, this home is the perfect combination of style, functionality, and value. As you look out to the Bck yard, you can see the endless possibilities, Perfect for entertaining, family gatherings and BBQ times.also can be used for extra space for work trucks, trailers extra parking. Weather you need the space for entertaining family and friends or just for business this back yard has it all. Don’t miss the opportunity to make this exceptional property your new home! Schedule your appointment today.
Sold
Price Unknown
3110 Palo Alto Dr, Dallas, TX 75241
4beds
1,198sqft
Single Family Residence
Built in 1959
0.37 Acres Lot
$-- Zestimate®
$--/sqft
$1,879 Estimated rent
Home value
Not available
Estimated sales range
Not available
$1,879/mo
Zestimate® history
Owner options
List your home for rent
$1,879/mo
Rent Zestimate®
Find your next renter with Zillow Rental Manager. Plus, with online applications, you can quickly screen prospective tenants – for free.
$1,879/mo
Rent Zestimate®
Refinance and save
Refinancing to a lower rate could help reduce your monthly payments and save thousands over the life of the loan.
Explore your selling options
Work with a Zillow partner agent
Leverage their expertise and Zillow's premium Showcase listings to get your home seen by more buyers.
Get startedList with your own agent
Get your home in front of millions of buyers by listing it on Zillow.
Learn how to do itSell it yourself
Take full control of how buyers see your home on Zillow by listing For Sale by Owner (FSBO).
List your homeWhat's special
Quality finishesUpdated electrical and plumbingBrand-new plank flooring throughoutNew ceiling fans throughoutGorgeous quartz countertopsStunning fully remodeled kitchenFully renovated bathrooms
Zillow last checked:
Listing updated:
Listed by:
Marta Alvarez 0571491 214-450-7544,
Monument Realty 214-705-7827,
Manuel Munoz 0700240 469-432-1497,
Monument Realty
Bought with:
Efrain Oscar A Garcia Sanchez, 0744571
Ultima Real Estate
Source: NTREIS,MLS#: 21345109
Facts & features
Interior
Bedrooms & bathrooms
- Bedrooms: 4
- Bathrooms: 2
- Full bathrooms: 2
Primary bedroom
- Level: First
- Dimensions: 14 x 11
Bedroom
- Level: First
- Dimensions: 11 x 10
Bedroom
- Level: First
- Dimensions: 10 x 10
Bedroom
- Level: First
- Dimensions: 11 x 11
Primary bathroom
- Level: First
- Dimensions: 6 x 4
Dining room
- Level: First
- Dimensions: 8 x 5
Other
- Level: First
- Dimensions: 7 x 5
Kitchen
- Level: First
- Dimensions: 12 x 7
Laundry
- Level: First
- Dimensions: 5 x 4
Living room
- Level: First
- Dimensions: 14 x 11
Heating
- Central
Cooling
- Central Air, Ceiling Fan(s)
Appliances
- Included: Dishwasher, Electric Oven, Disposal, Gas Range
- Laundry: Washer Hookup, Dryer Hookup, Laundry in Utility Room
Features
- Decorative/Designer Lighting Fixtures, Eat-in Kitchen, Open Floorplan
- Has basement: No
- Has fireplace: No
Interior area
- Total interior livable area: 1,198 sqft
Property
Parking
- Parking features: Driveway
Features
- Levels: One
- Stories: 1
- Pool features: None
- Fencing: Chain Link,Wood
Lot
- Size: 0.37 Acres
Details
- Parcel number: 00000756016000000
Construction
Type & style
- Home type: SingleFamily
- Architectural style: Traditional,Detached
- Property subtype: Single Family Residence
- Attached to another structure: Yes
Materials
- Wood Siding
Condition
- Year built: 1959
Utilities & green energy
- Sewer: Public Sewer
- Water: Public
- Utilities for property: Sewer Available, Water Available
Community & HOA
Community
- Subdivision: Cedar Creek Ranch Ph 01
HOA
- Has HOA: No
Location
- Region: Dallas
Financial & listing details
- Tax assessed value: $182,930
- Annual tax amount: $250
- Date on market: 7/30/2026
- Cumulative days on market: 12 days
- Listing terms: Cash,Conventional,FHA
- Exclusions: N/A
Price history
| Date | Event | Price |
|---|---|---|
| 10/6/2026 | Sold | -- |
Source: NTREIS #21345109 Report a problem | ||
| 8/21/2026 | Pending sale | $264,950$221/sqft |
Source: NTREIS #21345109 Report a problem | ||
| 8/12/2026 | Contingent | $264,950$221/sqft |
Source: NTREIS #21345109 Report a problem | ||
| 8/12/2026 | Price change | $264,950+0%$221/sqft |
Source: NTREIS #21345109 Report a problem | ||
| 7/30/2026 | Listed for sale | $264,900+76.6%$221/sqft |
Source: NTREIS #21345109 Report a problem | ||
| 4/30/2026 | Sold | -- |
Source: NTREIS #21181046 Report a problem | ||
| 4/22/2026 | Pending sale | $150,000$125/sqft |
Source: NTREIS #21181046 Report a problem | ||
| 4/22/2026 | Listed for sale | $150,000$125/sqft |
Source: NTREIS #21181046 Report a problem | ||
| 4/17/2026 | Contingent | $150,000$125/sqft |
Source: NTREIS #21181046 Report a problem | ||
| 4/13/2026 | Listed for sale | $150,000$125/sqft |
Source: NTREIS #21181046 Report a problem | ||
| 4/7/2026 | Contingent | $150,000$125/sqft |
Source: NTREIS #21181046 Report a problem | ||
| 2/16/2026 | Listed for sale | $150,000-14.3%$125/sqft |
Source: NTREIS #21181046 Report a problem | ||
| 2/6/2026 | Listing removed | $175,000$146/sqft |
Source: NTREIS #21166590 Report a problem | ||
| 1/30/2026 | Listed for sale | $175,000$146/sqft |
Source: NTREIS #21166590 Report a problem | ||
| 1/5/2026 | Listing removed | $175,000$146/sqft |
Source: NTREIS #21085028 Report a problem | ||
| 11/3/2025 | Price change | $175,000-5.4%$146/sqft |
Source: NTREIS #21085028 Report a problem | ||
| 10/13/2025 | Listed for sale | $185,000$154/sqft |
Source: NTREIS #21085028 Report a problem | ||
| 9/17/2025 | Listing removed | $185,000$154/sqft |
Source: NTREIS #20984161 Report a problem | ||
| 6/28/2025 | Listed for sale | $185,000$154/sqft |
Source: NTREIS #20984161 Report a problem | ||
Public tax history
| Year | Property taxes | Tax assessment |
|---|---|---|
| 2025 | $2,774 +19.6% | $182,930 |
| 2024 | $2,320 +133.7% | $182,930 +18% |
| 2023 | $992 +0.6% | $155,000 |
| 2022 | $987 +4.7% | $155,000 +54.9% |
| 2021 | $943 +7% | $100,090 |
| 2020 | $882 +9.2% | $100,090 +36.2% |
| 2019 | $808 +5.7% | $73,510 |
| 2018 | $764 +15.1% | $73,510 +25.4% |
| 2017 | $664 +10% | $58,600 +32% |
| 2016 | $604 -0.9% | $44,390 |
| 2015 | $609 | $44,390 |
| 2014 | $609 | $44,390 |
| 2013 | -- | -- |
| 2012 | -- | -- |
| 2011 | -- | -- |
| 2010 | -- | -- |
| 2009 | -- | -- |
| 2008 | -- | -- |
| 2007 | -- | -- |
| 2005 | -- | -- |
| 2004 | -- | -- |
| 2003 | -- | -- |
| 2002 | -- | -- |
| 2001 | -- | -- |
Find assessor info on the county website
Neighborhood: 75241
Nearby homes
- $156,5003 bd1 ba958 sqft3106 Palo Alto Dr, Dallas, TX 75241Off Market

- $241,8004 bd2 ba1.5k sqft2948 N El Centro Way, Dallas, TX 75241Off Market
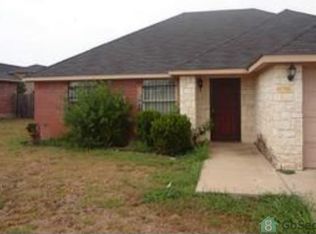
- $67,3503 bd1 ba1.5k sqft2947 N El Centro Way, Dallas, TX 75241Off Market
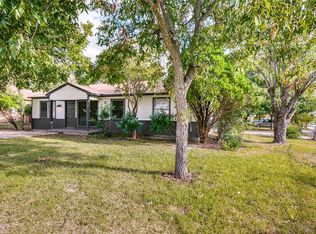
- $150,9002 bd1 ba1.1k sqft3116 Palo Alto Dr, Dallas, TX 75241Off Market
- $208,7005 bd2 ba2.1k sqft2964 N El Centro Way, Dallas, TX 75241Off Market
- $224,6004 bd2 ba1.5k sqft2938 N El Centro Way, Dallas, TX 75241Off Market
- $118,0003 bd1 ba840 sqft2943 Midway Plaza Blvd, Dallas, TX 75241Off Market
- $164,5002 bd1 ba2k sqft2943 N El Centro Way, Dallas, TX 75241Off Market
Nearby schools
GreatSchools rating
- 6/10Wilmer-Hutchins Elementary SchoolGrades: PK-5Distance: 2.6 mi
- 3/10Royce West Leadership SchoolGrades: 6-8Distance: 0.9 mi
- 2/10Wilmer-Hutchins High SchoolGrades: 9-12Distance: 2.4 mi
Schools provided by the listing agent
- Elementary: Wilmerhutc
- Middle: Kennedy
- High: Wilmerhutc
- District: Dallas ISD
Source: NTREIS. This data may not be complete. We recommend contacting the local school district to confirm school assignments for this home.
- Texas
- Dallas County
- Dallas
- 75241
- 3110 Palo Alto Dr
