Beautiful home that offers floor plan options for use such as home business/homeschooling, etc. This home features a flex room for the home office/business/homeschooling, etc with separate entrance and fenced yard space - so many options for use! Lovely home features brick fireplace, office or exercise room, plus the flex room. Downstairs offers two bedrooms with full bathroom and upstairs features two bedrooms and half bath. The yard is fantastic - privacy fenced, full bath outside, bistro lights, fire pit, lush lawn plus detached garage with private driveway AND there is parking for two cars in the front yard next to the alley. On the back of the home is a full bathroom and storage room. UTILITIES: GA Power, Public Water/Sewer. The fireplace is electric. Water Heater replaced in 2018. 2 HVAC central units (upstairs unit replaced in 2019), Window A/C unit in office. Exterior of home was painted in 2021. Metal Roof replaced in 2015. Plumbing/wiring updated approx 8 years ago. Windows replaced in 2017(with transferable warranty). Refrigerator replaced in 2022. Attic storage is over the home office and walk in attic space off upstair bedroom. EASY TO SHOW!
Sold for $250,000
$250,000
3110 Parkwood Dr, Brunswick, GA 31520
4beds
1,707sqft
Single Family Residence
Built in 1948
0.39 Acres Lot
$273,000 Zestimate®
$146/sqft
$2,130 Estimated rent
Home value
$273,000
$257,000 - $289,000
$2,130/mo
Zestimate® history
Owner options
List your home for rent
$2,130/mo
Rent Zestimate®
Find your next renter with Zillow Rental Manager. Plus, with online applications, you can quickly screen prospective tenants – for free.
$2,130/mo
Rent Zestimate®
Refinance and save
$1,549/mo
Est. payment
Refinancing to a lower rate could help reduce your monthly payments and save thousands over the life of the loan.
$1,549/mo
Est. payment
Explore your selling options
Work with a Zillow partner agent
Leverage their expertise and Zillow's premium Showcase listings to get your home seen by more buyers.
Get startedList with your own agent
Get your home in front of millions of buyers by listing it on Zillow.
Learn how to do itSell it yourself
Take full control of how buyers see your home on Zillow by listing For Sale by Owner (FSBO).
List your homeWhat's special
Brick fireplaceSeparate entranceExercise roomFlex roomFenced yard spaceBistro lightsDetached garage
Zillow last checked:
Listing updated:
Listed by:
Erin Vaughn 912-223-2201,
BHHS Hodnett Cooper Real Estate BWK,
Stephanie Webb 912-223-0604,
BHHS Hodnett Cooper Real Estate BWK
Bought with:
Erin Vaughn, 321425
BHHS Hodnett Cooper Real Estate BWK
Source: Scout MLS,MLS#: 1639719
Facts & features
Interior
Bedrooms & bathrooms
- Bedrooms: 4
- Bathrooms: 2
- Full bathrooms: 1
- 1/2 bathrooms: 1
Heating
- Central, Electric, Other
Cooling
- Central Air, Electric, Window Unit(s)
Appliances
- Included: Cooktop, Dryer, Dishwasher, Electric Range, Refrigerator, Range Hood, Washer, Wall Oven
- Laundry: Electric Dryer Hookup, Gas Dryer Hookup, In Hall, In Kitchen, Washer Hookup
Features
- Ceiling Fan(s), Tub/Shower Combo, Primary on First Floor
- Flooring: Hardwood, Tile
- Basement: Crawl Space
- Number of fireplaces: 1
- Fireplace features: Electric, Living Room
Interior area
- Total structure area: 1,707
- Total interior livable area: 1,707 sqft
Property
Parking
- Total spaces: 2
- Parking features: Driveway, Garage Door Opener, Other, Paved
- Garage spaces: 2
- Has uncovered spaces: Yes
Features
- Exterior features: Courtyard, Fire Pit, Outdoor Shower
- Has private pool: Yes
- Fencing: Fenced,Privacy,Wood
- Has view: Yes
- View description: Neighborhood
Lot
- Size: 0.39 Acres
- Features: Landscaped, Level, Full Size Lot
Details
- Additional structures: Garage(s)
- Parcel number: 0104925
- Special conditions: Standard
Construction
Type & style
- Home type: SingleFamily
- Property subtype: Single Family Residence
Materials
- Roof: Metal
Condition
- Updated/Remodeled,As Is
- Year built: 1948
Details
- Warranty included: Yes
Utilities & green energy
- Sewer: Public Sewer
- Water: Public
- Utilities for property: Electricity Available, Natural Gas Not Available, Sewer Available, Water Available
Community & HOA
Community
- Features: Curbs, Street Lights, Walk To School(s), Walk To Shopping
- Subdivision: Homesite
Location
- Region: Brunswick
Financial & listing details
- Price per square foot: $146/sqft
- Tax assessed value: $293,500
- Annual tax amount: $3,148
- Date on market: 4/29/2023
- Listing terms: Cash,Conventional,FHA,VA Loan
- Electric utility on property: Yes
- Road surface type: Asphalt
Price history
| Date | Event | Price |
|---|---|---|
| 11/9/2023 | Sold | $250,000-5.7%$146/sqft |
Source: Scout MLS #1639719 Report a problem | ||
| 10/30/2023 | Pending sale | $265,000$155/sqft |
Source: Scout MLS #1639719 Report a problem | ||
| 10/19/2023 | Price change | $265,000-3.6%$155/sqft |
Source: Scout MLS #1639719 Report a problem | ||
| 9/24/2023 | Price change | $275,000-1.8%$161/sqft |
Source: Scout MLS #1639719 Report a problem | ||
| 9/14/2023 | Price change | $279,900-1.8%$164/sqft |
Source:  GAMLS #10197745 Report a problem GAMLS #10197745 Report a problem | ||
| 8/22/2023 | Listed for sale | $285,000$167/sqft |
Source: Scout MLS #1639719 Report a problem | ||
| 8/4/2023 | Pending sale | $285,000$167/sqft |
Source: Scout MLS #1639719 Report a problem | ||
| 7/28/2023 | Listed for sale | $285,000$167/sqft |
Source: Scout MLS #1639719 Report a problem | ||
| 7/25/2023 | Pending sale | $285,000$167/sqft |
Source: GAMLS #10154516 Report a problem | ||
| 7/17/2023 | Listed for sale | $285,000$167/sqft |
Source: Scout MLS #1639719 Report a problem | ||
| 5/5/2023 | Pending sale | $285,000$167/sqft |
Source: Scout MLS #1639719 Report a problem | ||
| 4/29/2023 | Listed for sale | $285,000+196.9%$167/sqft |
Source: Scout MLS #1639719 Report a problem | ||
| 8/27/2015 | Sold | $96,000-7.7%$56/sqft |
Source: Public Record Report a problem | ||
| 6/12/2015 | Listed for sale | $104,000+170.1%$61/sqft |
Source: Hodnett Cooper Real Estate, Inc.-Bwk #1574129 Report a problem | ||
| 9/6/2012 | Sold | $38,500$23/sqft |
Source: Public Record Report a problem | ||
Public tax history
| Year | Property taxes | Tax assessment |
|---|---|---|
| 2025 | $4,917 +148.8% | $117,400 +21.4% |
| 2024 | $1,977 +51.3% | $96,680 +51.8% |
| 2023 | $1,306 +21.5% | $63,680 +24.5% |
| 2022 | $1,075 -2% | $51,160 +41.8% |
| 2021 | $1,097 | $36,080 |
| 2020 | -- | $36,080 |
| 2019 | $801 -7.7% | $36,080 |
| 2018 | $867 | $36,080 |
| 2017 | $867 -45.9% | $36,080 |
| 2016 | $1,602 +8.9% | $36,080 +33.4% |
| 2015 | $1,471 +88.6% | $27,040 +69% |
| 2014 | $780 | $16,000 |
| 2013 | -- | -- |
| 2012 | -- | -- |
| 2011 | -- | -- |
| 2010 | -- | -- |
Find assessor info on the county website
Neighborhood: 31520
Nearby homes

- $250,1003 bd2 ba1.3k sqft2923 Springdale Rd, Brunswick, GA 31520Off Market
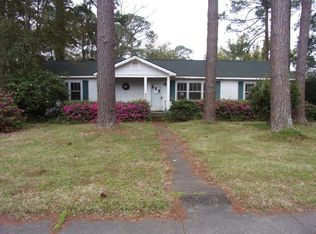
- $207,0003 bd2 ba1.9k sqft3100 Parkwood Dr, Brunswick, GA 31520Off Market
- $179,6003 bd2 ba452 sqft2921 Springdale Rd, Brunswick, GA 31520Off Market

- $121,2003 bd1 ba1.4k sqft2922 Hunter St, Brunswick, GA 31520Off Market
- $203,3003 bd1 ba1.6k sqft3109 Parkwood Dr, Brunswick, GA 31520Off Market
- $239,4003 bd2 ba1.7k sqft3105 Parkwood Dr, Brunswick, GA 31520Off Market
- $145,3003 bd2 ba1k sqft2918 Hunter St, Brunswick, GA 31520Off Market
- $41,6003 bd1 ba1.4k sqft2915 Springdale Rd, Brunswick, GA 31520Off Market
Nearby schools
GreatSchools rating
- 4/10Goodyear Elementary SchoolGrades: PK-5Distance: 0.1 mi
- 7/10Risley Middle SchoolGrades: 6-8Distance: 7.5 mi
- 7/10Brunswick High SchoolGrades: 9-12Distance: 1.3 mi
Schools provided by the listing agent
- Elementary: Goodyear
- Middle: Risley Middle School
- High: Brunswick High School
Source: Scout MLS. This data may not be complete. We recommend contacting the local school district to confirm school assignments for this home.


Get pre-qualified for a loan
At Zillow Home Loans, we can pre-qualify you in as little as 5 minutes with no impact to your credit score.An equal housing lender. NMLS #10287.
Sell for more on Zillow
Get a Zillow Showcase℠ listing at no additional cost and you could sell for .
$273,000
2% more
+$5,460
With Zillow Showcase(estimated)
$278,460
- Georgia
- Glynn County
- Brunswick
- 31520
- 3110 Parkwood Dr
Nearby cities
Nearby neighborhoods
Nearby zip codes
Other Brunswick Topics
