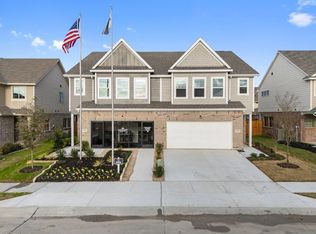
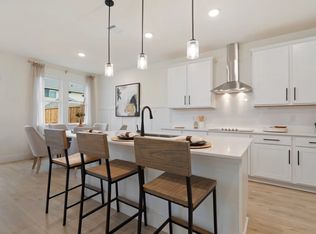
MLS# 21101264 - Built by Davidson Homes - Ready Now! ~ Experience modern living in the highly sought-after Lake Park Villas. The Wake duplex townhome offers a sophisticated blend of open-concept design and functional luxury, spanning 1,974 square feet of well-appointed living space. The main level is anchored by a chef-inspired kitchen featuring a large center island that flows seamlessly into the dining area and a spacious living room. Expansive windows flood the interior with natural light, creating an inviting atmosphere for both relaxation and entertaining. Step outside to your private patio, the perfect outdoor retreat for morning coffee or evening fresh air. Upstairs, the Primary Suite serves as a true sanctuary with a double-vanity bath and a generous closet. Two additional bedrooms provide plenty of space, complemented by a conveniently located laundry room and an attached two-car garage. Located within the top-rated Rockwall ISD and featuring a playground, Lake Park Villas provides exceptional value with the added benefit of no MUD or PID taxes, keeping your cost of ownership low without sacrificing quality or community amenities. With an estimated completion of September 2026, your brand-new home awaits. Attached photos are representative of the floor plan and may show non-standard features and upgrades. Please see New Home Sales Consultant for details.
Pending
$360,990
3110 Patrick St, Wylie, TX 75098
3beds
1,982sqft
:
Get pre-qualified$2,793/mo
Townhouse
Built in 2025
3,001 Square Feet Lot
$330,400 Zestimate®
$182/sqft
$255/mo HOA
What's special
Wide-open floor planTwo-car garageDining roomSpacious family room
- 264 days |
- 15 |
- 0 |
Zillow last checked:
Listing updated:
Listed by:
Ben Caballero 888-872-6006,
HomesUSA.com 888-872-6006
Source: NTREIS,MLS#: 21101264
Facts & features
Interior
Bedrooms & bathrooms
- Bedrooms: 3
- Bathrooms: 3
- Full bathrooms: 2
- 1/2 bathrooms: 1
Primary bedroom
- Features: Dual Sinks, Walk-In Closet(s)
- Level: Second
- Dimensions: 13 x 18
Bedroom
- Level: Second
- Dimensions: 12 x 13
Bedroom
- Level: Second
- Dimensions: 11 x 16
Breakfast room nook
- Level: First
- Dimensions: 11 x 10
Kitchen
- Features: Kitchen Island
- Level: First
- Dimensions: 11 x 13
Living room
- Level: First
- Dimensions: 11 x 20
Heating
- Central
Cooling
- Central Air, Ceiling Fan(s), Electric, ENERGY STAR Qualified Equipment
Appliances
- Included: Dishwasher, Disposal
Features
- Other
- Flooring: Carpet, Luxury Vinyl Plank, Tile
- Has basement: No
- Has fireplace: No
Interior area
- Total interior livable area: 1,982 sqft
Video & virtual tour
Property
Parking
- Total spaces: 2
- Parking features: Garage Faces Front
- Attached garage spaces: 2
Features
- Levels: Two
- Stories: 2
- Patio & porch: Covered
- Pool features: None
- Fencing: Back Yard
Lot
- Size: 3,001 Square Feet
- Features: Sprinkler System
Details
- Parcel number: 119126
Construction
Type & style
- Home type: Townhouse
- Architectural style: Traditional
- Property subtype: Townhouse
Materials
- Brick
- Foundation: Slab
- Roof: Shingle
Condition
- Year built: 2025
Utilities & green energy
- Sewer: Public Sewer
- Water: Public
- Utilities for property: Sewer Available, Water Available
Community & HOA
Community
- Security: Smoke Detector(s)
- Subdivision: Lake Park Villas
HOA
- Has HOA: Yes
- Services included: All Facilities, Association Management, Maintenance Grounds
- HOA fee: $255 monthly
- HOA name: Assured Management
- HOA phone: 469-480-8000
Location
- Region: Wylie
Financial & listing details
- Price per square foot: $182/sqft
- Tax assessed value: $100,000
- Annual tax amount: $1,318
- Date on market: 10/31/2025
- Cumulative days on market: 212 days
Estimated market value
$330,400
$314,000 - $347,000
$2,591/mo
Price history
| Date | Event | Price |
|---|---|---|
| 6/11/2026 | Pending sale | $360,990$182/sqft |
Source: NTREIS #21101264 Report a problem | ||
| 6/7/2026 | Listed for sale | $360,990$182/sqft |
Source:  Davidson Homes, Inc. Report a problem Davidson Homes, Inc. Report a problem | ||
| 5/18/2026 | Pending sale | $360,990$182/sqft |
Source: NTREIS #21101264 Report a problem | ||
| 5/5/2026 | Listed for sale | $360,990$182/sqft |
Source: NTREIS #21101264 Report a problem | ||
| 4/19/2026 | Pending sale | $360,990$182/sqft |
Source: NTREIS #21101264 Report a problem | ||
| 3/28/2026 | Price change | $360,990+1.4%$182/sqft |
Source: NTREIS #21101264 Report a problem | ||
| 2/16/2026 | Price change | $355,990+0.8%$180/sqft |
Source: NTREIS #21101264 Report a problem | ||
| 10/31/2025 | Price change | $352,990+4.7%$178/sqft |
Source: NTREIS #21101264 Report a problem | ||
| 5/31/2025 | Listed for sale | $336,990$170/sqft |
Source: Davidson Homes, Inc. Report a problem | ||
| 4/25/2025 | Listing removed | $336,990$170/sqft |
Source: Davidson Homes, Inc. Report a problem | ||
| 3/12/2025 | Price change | $336,990+0.9%$170/sqft |
Source: Davidson Homes, Inc. Report a problem | ||
| 11/1/2024 | Listed for sale | $333,990$169/sqft |
Source: Davidson Homes, Inc. Report a problem | ||
Public tax history
| Year | Property taxes | Tax assessment |
|---|---|---|
| 2025 | $1,318 +46.9% | $100,000 +56.3% |
| 2024 | $897 +4.4% | $64,000 -3.5% |
| 2023 | $859 | $66,328 |
Find assessor info on the county website
Monthly payment
Est. payment
Payment breakdown
Explore the cost of this home by adjusting the details. Changes won't be saved.Climate risks
Neighborhood: 75098
Nearby schools
GreatSchools rating
- 5/10Doris Cullins-Lake Pointe Elementary SchoolGrades: PK-6Distance: 4.5 mi
- 8/10J W Williams Middle SchoolGrades: 7-8Distance: 3.3 mi
- 9/10Rockwall High SchoolGrades: 9-12Distance: 5.8 mi
Schools provided by the listing agent
- Elementary: Doris Cullins-Lake Pointe
- Middle: JW Williams
- High: Rockwall
- District: Rockwall ISD
Source: NTREIS. This data may not be complete. We recommend contacting the local school district to confirm school assignments for this home.
- $--3 bd3 ba1.9k sqft3112 Patrick St, Wylie, TX 75098Sold
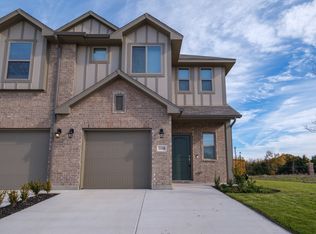
- $278,8003 bd3 ba1.5k sqft3108 Patrick St, Wylie, TX 75098Off Market
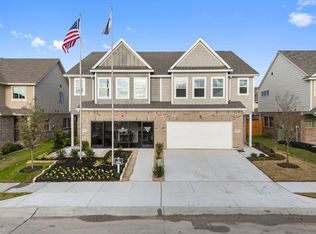
- $--3 bd3 ba1.8k sqft3114 Patrick St, Wylie, TX 75098Sold
- $296,4004 bd3 ba1.6k sqft3106 Patrick St, Wylie, TX 75098Off Market
- $--3 bd3 ba1.8k sqft3104 Patrick St, Wylie, TX 75098Sold
- $--3 bd3 ba1.8k sqft3116 Patrick St, Wylie, TX 75098Sold
- $--3 bd3 ba1.9k sqft3102 Patrick St, Wylie, TX 75098Sold
- $--3 bd3 ba1.9k sqft3118 Patrick St, Wylie, TX 75098Sold
A local agent can set up tours, give advice and negotiate with sellers.
A local lender can help you make sure your offer is ready when you are.
Similar homes
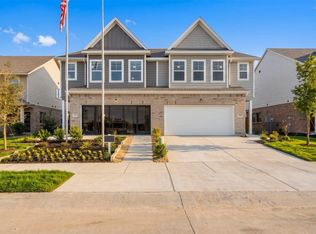
- $360,9903 bd3 ba1.9k sqft3018 Ethan Ln, Wylie, TX 75098New Construction
 NTREIS
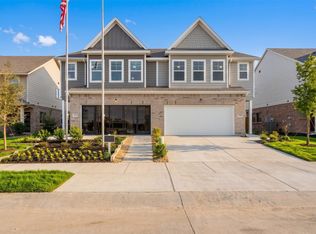
 - $356,9903 bd3 ba1.9k sqft3016 Ethan Ln, Wylie, TX 75098New Construction
 NTREIS
 - $354,9903 bd3 ba1.9k sqft3024 Ethan Ln, Wylie, TX 75098New Construction
 NTREIS
 - $344,9903 bd3 ba1.8k sqft3028 Ethan Ln, Wylie, TX 75098New Construction
 NTREIS
 - $345,0003 bd3 ba1.9k sqft3222 Midnight Dr, Sachse, TX 75048For SaleMLS ID #21183742, LaShawn Swadener. NTREIS
- $399,9004 bd3 ba2.2k sqft12612 Audubon Trl, Rowlett, TX 75089New ConstructionNTREIS
- $350,0003 bd3 ba1.9k sqft3038 Opera Way, Sachse, TX 75048For SaleMLS ID #21181885, Dawn Lawrence. NTREIS
- from $369,9904 bd3 ba2.4k sqftSweetwater III Plan, Elevon, Lavon, TX 75166New ConstructionHistoryMaker Homes
- from $345,9904 bd3 ba2.4k sqftSweetwater III Plan, Devonshire, Forney, TX 75126New ConstructionHistoryMaker Homes
- from $539,9904 bd4 ba2.8k sqftViolet IV Plan, Lewis Ranch, Wylie, TX 75098New ConstructionBloomfield Homes
- $329,9903 bd2 ba1.7k sqft908 Lost Holly Ln, Lavon, TX 75166New ConstructionNTREIS
- $294,0003 bd3 ba1.8k sqft2205 Pioneer Dr, Princeton, TX 75407New ConstructionNTREIS
- $327,9904 bd3 ba2k sqft916 Lost Holly Ln, Lavon, TX 75166New ConstructionNTREIS
- $319,9904 bd2 ba1.8k sqft1620 Calanques St, Royse City, TX 75189New ConstructionNTREIS
- $369,9004 bd3 ba2k sqft1141 Garden Grove Ln, Forney, TX 75126For SaleMLS ID #21297831, Brittnee Thornton. NTREIS
- $373,4904 bd3 ba2.5k sqft403 Epiphany Ln, Lavon, TX 75166New ConstructionNTREIS
- $415,0004 bd3 ba2.4k sqft7803 Norway Mews, Rowlett, TX 75089For SaleMLS ID #21235537, Dixie Miller. NTREIS
- $349,9904 bd3 ba1.9k sqft1406 Centerline Dr, Josephine, TX 75173New ConstructionNTREIS
- from $344,9903 bd2 ba1.9k sqftThe Laurel M Plan, Mercer Meadows, Royse City, TX 75189New ConstructionDavidson Homes, Inc.
- $385,0005 bd4 ba2.9k sqft332 Braves Way, Lavon, TX 75166For SaleMLS ID #21214443, Bryan Fuentes. NTREIS
