Skip main navigation
Sold for $396,000
  • $396,000

    3110 Pebble Ct, Kissimmee, FL 34741

    3beds
    1,617sqft
    Single Family Residence
    Built in 2001
    9,757 Square Feet Lot
    $397,500 Zestimate®
    $245/sqft
    $2,168 Estimated rent

    Home value

    $397,500

    $378,000 - $417,000

    $2,168/mo

    Zestimate® history
    Loading
    Loading...

    Owner options

    List your home for rent

    $2,168/mo

    Rent Zestimate®

    Find your next renter with Zillow Rental Manager. Plus, with online applications, you can quickly screen prospective tenants – for free.

    Learn more

    $2,168/mo

    Rent Zestimate®

    Refinance and save

    $2,811/mo

    Est. payment

    Refinancing to a lower rate could help reduce your monthly payments and save thousands over the life of the loan.

    See today's rates

    $2,811/mo

    Est. payment

    Explore your selling options

    Work with a Zillow partner agent

    Leverage their expertise and Zillow's premium Showcase listings to get your home seen by more buyers.

    Get started

    List with your own agent

    Get your home in front of millions of buyers by listing it on Zillow.

    Learn how to do it

    Sell it yourself

    Take full control of how buyers see your home on Zillow by listing For Sale by Owner (FSBO).

    List your home

    What's special

    Tennis courtFull bedroomMedical arts districtOrlando outletsOrlando international airportOpen spaceWater room
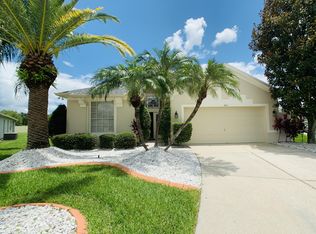
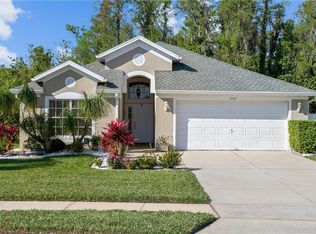
    Rare Opportunity! The only home in this community that accepts FHA Loans. Stonefield gated community home for sale. Stonefield is close to many important places such as the Loop, Crosslands, the Medical Arts District, Kissimmee Lakefront Park, Orlando International Airport, Orlando Outlets, Kissimmee entertainment district, and SunRail Tupperware Station. But that's not all. This community has private access to the Shingle Creek Trail and the Pioneer Village. If you are ready to make this home yours, buy it now! If you need more to make an offer, let's continue. Stonefield provides ground maintenance services for all of its residents. You have a clubhouse with a community pool, gym, library, game area, and a tennis court. But wait there is more! This one-story home is nestled in a cul-de-sac. The house has 3 bedrooms, 2 bathrooms, and a 2-car garage. If you like entertaining, then you are going to love the back lanai with no rear neighbors. The kitchen has stainless steel appliances, natural stone countertops, and an open space for preparing food, cooking, and doing homework on the built-in desk. Now let's talk home updates. Some of the updates include landscape curbing, and fresh pain in the interior of the home. The washer and dryer are also included in the sale. The sellers are the original owners of the house. Lastly, let's talk about the owner's suite with ample space for a full bedroom set. It has a walk-in closet, a bathroom featuring a shower stall, water room and dual vanity sink. So what are you waiting for? Don't miss out on this rare opportunity to make this house your home. Come See, Come Buy! Schedule your appointment now! All information about the home, including HOA, is deemed accurate but not guaranteed.

    Zillow last checked:

    Listing updated:

    Listing Provided by:

    Jury Hernandez 321-697-2426,

    CORCORAN CONNECT LLC 407-953-9118

    Bought with:

    Herna Quero, 3533844

    EXP REALTY LLC

    Source: Stellar MLS,MLS#: S5099623MLS LogoOriginating MLS: Osceola

    Facts & features

    Interior

    Bedrooms & bathrooms
    • Bedrooms: 3
    • Bathrooms: 2
    • Full bathrooms: 2
    Primary bedroom
    • Features: Walk-In Closet(s)
    • Level: First
    • Dimensions: 11.1x17.2
    Family room
    • Level: First
    • Dimensions: 17.9x17.2
    Kitchen
    • Level: First
    • Dimensions: 8.11x13.11
    Living room
    • Level: First
    • Dimensions: 22.3x17.7
    Heating
    • Central
    Cooling
    • Central Air
    Appliances
    • Included: Dishwasher, Dryer, Electric Water Heater, Microwave, Range, Refrigerator, Washer
    • Laundry: In Garage
    Features
    • High Ceilings, Kitchen/Family Room Combo, Open Floorplan, Stone Counters, Walk-In Closet(s)
    • Flooring: Laminate, Tile
    • Has fireplace: No
    Interior area
    • Total structure area: 2,140
    • Total interior livable area: 1,617 sqft

    Property

    Parking
    • Total spaces: 2
    • Parking features: Garage - Attached
    • Attached garage spaces: 2
    Features
    • Levels: One
    • Stories: 1
    • Exterior features: Garden, Private Mailbox, Sidewalk
    Lot
    • Size: 9,757 sqft
    Details
    • Parcel number: 052529183300010340
    • Zoning: KRPU
    • Special conditions: None

    Construction

    Type & style
    • Home type: SingleFamily
    • Property subtype: Single Family Residence
    Materials
    • Block, Stucco
    • Foundation: Slab
    • Roof: Shingle
    Condition
    • New construction: No
    • Year built: 2001

    Utilities & green energy

    • Sewer: Public Sewer
    • Water: Public
    • Utilities for property: Electricity Connected

    Community & neighborhood

    Security
    • Security features: Gated Community, Security System Owned, Smoke Detector(s)
    Community
    • Community features: Clubhouse, Fitness Center, Gated Community - No Guard, Pool, Sidewalks
    Senior living
    • Senior community: Yes
    Location
    • Region: Kissimmee
    • Subdivision: OAKCREST AT STONEFIELD

    HOA & financial

    HOA
    • Has HOA: Yes
    • HOA fee: $197 monthly
    • Amenities included: Clubhouse, Fitness Center, Gated, Tennis Court(s)
    • Association name: Artemis Lifestyle/Ester Tejada
    Other fees
    • Pet fee: $0 monthly
    Other financial information
    • Total actual rent: 0

    Other

    Other facts
    • Listing terms: Cash,Conventional,FHA,VA Loan
    • Ownership: Fee Simple
    • Road surface type: Paved

    Price history

    DateEventPrice
    4/26/2024Sold$396,000-5.7%$245/sqft
    Source: Stellar MLS #S5099623 Report a problem
    4/12/2024Pending sale$419,900$260/sqft
    Source: Stellar MLS #S5099623 Report a problem
    3/22/2024Price change$419,900-1.2%$260/sqft
    Source: Stellar MLS #S5099623 Report a problem
    2/27/2024Listed for sale$425,000+194.1%$263/sqft
    Source: Stellar MLS #S5099623 Report a problem
    3/19/2001Sold$144,500$89/sqft
    Source: Public Record Report a problem

    Public tax history

    YearProperty taxesTax assessment
    2025$6,141 +284.4%$336,600 +0.1%
    2024$1,598 +3.3%$336,400 +4.6%
    2023$1,547 +4.4%$321,500 +9.2%
    2022$1,482 +1.7%$294,300 +33.3%
    2021$1,456 +1.2%$220,800 +6.5%
    2020$1,439 +1.9%$207,300 +15.5%
    2019$1,412 $179,500 +54.6%
    2018$1,412 +1.7%$116,105 +2.1%
    2017$1,388 +0.9%$113,717 +2.1%
    2016$1,376 +2.2%$111,379 +0.7%
    2015$1,346 -0.8%$110,605 +0.8%
    2014$1,357 $109,728 +1.5%
    2013-- $108,107 +1.7%
    2012-- $106,300 -2.8%
    2011-- $109,400 -8.1%
    2010-- $119,000 -10.3%
    2009-- $132,700 -35%
    2008-- $204,100 -12.6%
    2007-- $233,600 +31.2%
    2006-- $178,000 +20.7%
    2005-- $147,500 +25.4%
    2004-- $117,600
    2003-- $117,600 +3.9%
    2002$1,791 $113,221

    Find assessor info on the county website

    Neighborhood: 34741

    Nearby schools

    GreatSchools rating
    Get a cash offer in 3 minutes
    Find out how much your home could sell for in as little as 3 minutes with a no-obligation cash offer.
    Estimated market value
    $397,500
    Get a cash offer in 3 minutes
    Find out how much your home could sell for in as little as 3 minutes with a no-obligation cash offer.
    Estimated market value
    $397,500