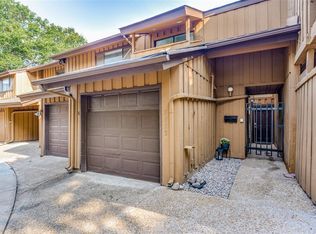
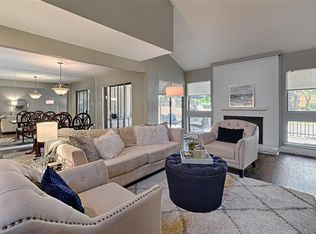
MOTIVATED SELLER! This beautifully renovated townhome minutes from Brookhaven Country Club, offers a perfect blend of comfort and convenience in a well-maintained community. Move-in ready, it features a neutral color palette, vaulted ceilings, fresh paint, and modern updates including granite countertops, new kitchen cabinets, and stainless steel appliances. Both front and back patios are landscaped with turf and contemporary stonework, creating ideal spaces for relaxation or entertaining. Large windows allow for abundant natural light, or you can lower your custom electric shades for a cozy ambiance in the evening. Washer, Dryer & Fridge convey.
The spacious primary bedroom boasts dual bathrooms and two walk-in closets for plenty of storage, plus a walk-out patio for added outdoor space. The second bedroom is paired with a flexible space, perfect for an office, art studio, or reading nook along with double closets. You'll love the convenience of your private attached garage, attached fully enclosed car port and two additional private parking spaces.
As the weather warms up, enjoy the community pool and get to know your neighbors. This peaceful neighborhood is ideally located with quick access to major highways and toll roads, making commuting to Dallas, Frisco, Plano, McKinney, Prosper, and surrounding cities a breeze. Centrally positioned between DFW Airport and Love Field, this home offers an unbeatable location. Don’t miss the chance to make it yours!
Sold
Price Unknown
3110 Pin Oak Ct, Farmers Branch, TX 75234
2beds
1,571sqft
Townhouse
Built in 1973
1,655 Square Feet Lot
$301,700 Zestimate®
$--/sqft
$2,422 Estimated rent
Home value
$301,700
$272,000 - $335,000
$2,422/mo
Zestimate® history
Owner options
List your home for rent
$2,422/mo
Rent Zestimate®
Find your next renter with Zillow Rental Manager. Plus, with online applications, you can quickly screen prospective tenants – for free.
$2,422/mo
Rent Zestimate®
Refinance and save
$420/mo
Est. payment
Refinancing to a lower rate could help reduce your monthly payments and save thousands over the life of the loan.
$420/mo
Est. payment
Explore your selling options
Work with a Zillow partner agent
Leverage their expertise and Zillow's premium Showcase listings to get your home seen by more buyers.
Get startedList with your own agent
Get your home in front of millions of buyers by listing it on Zillow.
Learn how to do itSell it yourself
Take full control of how buyers see your home on Zillow by listing For Sale by Owner (FSBO).
List your homeWhat's special
Zillow last checked:
Listing updated:
Listed by:
Kristine Hanley 0696980 972-505-6256,
EXP REALTY 888-519-7431
Bought with:
Lindsay Beach
Compass RE Texas, LLC.
Source: NTREIS,MLS#: 20802644
Facts & features
Interior
Bedrooms & bathrooms
- Bedrooms: 2
- Bathrooms: 4
- Full bathrooms: 3
- 1/2 bathrooms: 1
Primary bedroom
- Features: En Suite Bathroom, Walk-In Closet(s)
- Level: Second
- Dimensions: 16 x 14
Bedroom
- Features: Ceiling Fan(s), En Suite Bathroom, Walk-In Closet(s)
- Level: Second
- Dimensions: 10 x 15
Dining room
- Level: First
- Dimensions: 10 x 13
Kitchen
- Features: Built-in Features, Granite Counters
- Level: First
- Dimensions: 10 x 11
Living room
- Features: Ceiling Fan(s), Fireplace
- Level: First
- Dimensions: 13 x 26
Heating
- Central, Electric, Fireplace(s)
Cooling
- Central Air, Ceiling Fan(s), Electric
Appliances
- Included: Dishwasher, Disposal
- Laundry: Washer Hookup, Electric Dryer Hookup, Laundry in Utility Room
Features
- Decorative/Designer Lighting Fixtures, High Speed Internet, Cable TV, Vaulted Ceiling(s), Walk-In Closet(s)
- Flooring: Carpet, Ceramic Tile, Tile, Vinyl
- Windows: Window Coverings
- Has basement: No
- Number of fireplaces: 1
- Fireplace features: Den, Living Room, Wood Burning
Interior area
- Total interior livable area: 1,571 sqft
Property
Parking
- Total spaces: 3
- Parking features: Attached Carport, Additional Parking, Direct Access, Driveway, Garage Faces Front, Garage, Garage Door Opener, Gated, Inside Entrance, Kitchen Level, Oversized, Parking Lot, Private, Storage
- Attached garage spaces: 1
- Carport spaces: 2
- Covered spaces: 3
- Has uncovered spaces: Yes
Features
- Levels: Two
- Stories: 2
- Patio & porch: Rear Porch, Front Porch, Patio, Covered
- Exterior features: Covered Courtyard, Courtyard, Private Entrance, Private Yard
- Pool features: In Ground, Pool, Community
- Fencing: Back Yard,Fenced,Front Yard,Wrought Iron
Lot
- Size: 1,655 Square Feet
- Features: Cul-De-Sac, Landscaped
Details
- Parcel number: 24140600000050000
Construction
Type & style
- Home type: Townhouse
- Architectural style: Contemporary/Modern
- Property subtype: Townhouse
- Attached to another structure: Yes
Materials
- Wood Siding
- Foundation: Slab
- Roof: Shingle
Condition
- Year built: 1973
Utilities & green energy
- Sewer: Public Sewer
- Utilities for property: Electricity Available, Electricity Connected, Phone Available, Sewer Available, Water Available, Cable Available
Community & HOA
Community
- Features: Clubhouse, Curbs, Pool
- Security: Fire Alarm, Security Gate, Smoke Detector(s)
- Subdivision: Oakbrook On Brookhaven Ph 02 Rev
HOA
- Has HOA: Yes
- Services included: All Facilities, Association Management, Maintenance Grounds, Water
- HOA fee: $420 monthly
- HOA name: Alliance Association
- HOA phone: 972-248-2238
Location
- Region: Farmers Branch
Financial & listing details
- Tax assessed value: $303,140
- Annual tax amount: $6,359
- Date on market: 12/25/2024
- Cumulative days on market: 147 days
- Listing terms: Cash,Conventional,FHA,VA Loan
- Exclusions: Personal effects
- Electric utility on property: Yes
Price history
| Date | Event | Price |
|---|---|---|
| 6/23/2025 | Sold | -- |
Source: NTREIS #20802644 Report a problem | ||
| 6/3/2025 | Pending sale | $319,000$203/sqft |
Source: NTREIS #20802644 Report a problem | ||
| 5/29/2025 | Contingent | $319,000$203/sqft |
Source: NTREIS #20802644 Report a problem | ||
| 5/10/2025 | Price change | $319,000-1.7%$203/sqft |
Source: NTREIS #20802644 Report a problem | ||
| 5/5/2025 | Price change | $324,500-1.5%$207/sqft |
Source: NTREIS #20802644 Report a problem | ||
| 4/18/2025 | Price change | $329,500-1.8%$210/sqft |
Source:  HAR #10364934 Report a problem HAR #10364934 Report a problem | ||
| 4/7/2025 | Price change | $335,500-4%$214/sqft |
Source: HAR #10364934 Report a problem | ||
| 3/26/2025 | Price change | $349,500-2.5%$222/sqft |
Source: NTREIS #20802644 Report a problem | ||
| 3/5/2025 | Price change | $358,500-1.6%$228/sqft |
Source: NTREIS #20802644 Report a problem | ||
| 12/25/2024 | Listed for sale | $364,500+55.1%$232/sqft |
Source: NTREIS #20802644 Report a problem | ||
| 6/9/2021 | Sold | -- |
Source: Ebby Halliday solds #14532906_75234 Report a problem | ||
| 5/9/2021 | Pending sale | $235,000$150/sqft |
Source: NTREIS #14532906 Report a problem | ||
| 3/20/2021 | Listed for sale | $235,000+12%$150/sqft |
Source: NTREIS #14532906 Report a problem | ||
| 5/8/2018 | Listing removed | $209,900$134/sqft |
Source: Ready Real Estate, LLC #13791616 Report a problem | ||
| 3/14/2018 | Pending sale | $209,900$134/sqft |
Source: Ready Real Estate, LLC #13791616 Report a problem | ||
| 3/9/2018 | Listed for sale | $209,900+67.9%$134/sqft |
Source: Ready Real Estate, LLC #13791616 Report a problem | ||
| 12/28/2017 | Listing removed | $125,000$80/sqft |
Source: Coldwell Banker Apex Realtors #13744237 Report a problem | ||
| 12/22/2017 | Pending sale | $125,000$80/sqft |
Source: Coldwell Banker Apex Realtors #13744237 Report a problem | ||
| 12/15/2017 | Listed for sale | $125,000$80/sqft |
Source: Coldwell Banker Apex, Realtors #13744237 Report a problem | ||
Public tax history
| Year | Property taxes | Tax assessment |
|---|---|---|
| 2025 | $3,267 +0.1% | $303,140 |
| 2024 | $3,264 +6.8% | $303,140 +10.5% |
| 2023 | $3,055 +1.8% | $274,220 +6.8% |
| 2022 | $3,001 +10% | $256,750 +13.5% |
| 2021 | $2,727 +4.6% | $226,220 +6.7% |
| 2020 | $2,606 +2.4% | $212,090 +3.8% |
| 2019 | $2,545 +29% | $204,230 +30% |
| 2018 | $1,973 +379.7% | $157,100 +8.7% |
| 2017 | $411 +25.1% | $144,530 +9.5% |
| 2016 | $329 +52.1% | $131,960 +12% |
| 2015 | $216 | $117,830 +7.1% |
| 2014 | $216 | $109,970 |
| 2013 | -- | -- |
| 2012 | -- | -- |
| 2011 | -- | -- |
| 2010 | -- | -- |
| 2009 | -- | -- |
| 2008 | -- | -- |
| 2007 | -- | -- |
| 2005 | -- | -- |
| 2004 | -- | -- |
| 2003 | -- | -- |
| 2002 | -- | -- |
| 2001 | -- | -- |
Find assessor info on the county website
Neighborhood: Oakbrook
Nearby homes
- $238,4003 bd3 ba1.4k sqft3112 Pin Oak Ct, Farmers Branch, TX 75234Off Market
- $312,000-- bd2 ba2k sqft3108 Pin Oak Ct, Farmers Branch, TX 75234Off Market
- $233,8002 bd2 ba1.2k sqft3114 Pin Oak Ct, Farmers Branch, TX 75234Off Market
- $324,8003 bd3 ba1.8k sqft3116 Pin Oak Ct, Farmers Branch, TX 75234Off Market
- $310,1002 bd3 ba1.7k sqft3106 Pin Oak Ct, Farmers Branch, TX 75234Off Market
- $327,4003 bd3 ba1.9k sqft3118 Pin Oak Ct, Farmers Branch, TX 75234Off Market
- $300-- bd-- ba-- sqft9000 Silent Oak, Farmers Branch, TX 75234Off Market
- $219,6002 bd1 ba1.6k sqft3104 Pin Oak Ct, Farmers Branch, TX 75234Off Market
Nearby schools
GreatSchools rating
- 6/10McLaughlin Strickland Elementary SchoolGrades: PK-5Distance: 0.3 mi
- 6/10Field Middle SchoolGrades: 6-8Distance: 1.8 mi
- 3/10Turner High SchoolGrades: 9-12Distance: 1.2 mi
Schools provided by the listing agent
- Elementary: Mclaughlin
- Middle: Field
- High: Turner
- District: Carrollton-Farmers Branch ISD
Source: NTREIS. This data may not be complete. We recommend contacting the local school district to confirm school assignments for this home.
Get a cash offer in 3 minutes
Find out how much your home could sell for in as little as 3 minutes with a no-obligation cash offer.
Estimated market value
$301,700
Get a cash offer in 3 minutes
Find out how much your home could sell for in as little as 3 minutes with a no-obligation cash offer.
Estimated market value
$301,700
- Texas
- Dallas County
- Farmers Branch
- 75234
- Oakbrook
- 3110 Pin Oak Ct
Nearby cities
Nearby neighborhoods
Nearby zip codes
Other Farmers Branch Topics
