Fantastic Location between Uptown Charlotte and Matthews. It is a Brick Home Fully Renovated in a quiet neighborhood - No HOA!!! From here you are just minutes from McAlpine Creek Park, Greenway, Airport, Plaza Midwood, Central Ave, Monroe Rd, Sharon Amity, Independence Blvd-US74, and Silver Line Light Rail with tons of Shopping and Restaurants close by. Renovations include New Windows, New HVAC, New Water Heather, New Roof, New Gutters, New Suffit Panels, New Fixtures, New Main Front Door, Bathrooms & Kitchen completely remodeled, New StainSteel Appliances, Freshly Painted + The Driveway was completely resurfaced with plenty of space for 3-4 cars and you can also park 2-3 more cars in the street in front of the house. This home is not only beautiful but also functional ideal for entertaining and the 4 bedrooms definitely will give you that extra space for your whole family plus work from home in case you need it. Don't wait! Come and See it and Make this home yours today.
Closed
$403,000
3110 Pinemont Ln, Charlotte, NC 28212
4beds
1,525sqft
Single Family Residence
Built in 1972
0.25 Acres Lot
$392,000 Zestimate®
$264/sqft
$1,941 Estimated rent
Home value
$392,000
$372,000 - $412,000
$1,941/mo
Zestimate® history
Owner options
List your home for rent
$1,941/mo
Rent Zestimate®
Find your next renter with Zillow Rental Manager. Plus, with online applications, you can quickly screen prospective tenants – for free.
$1,941/mo
Rent Zestimate®
Refinance and save
$2,395/mo
Est. payment
Refinancing to a lower rate could help reduce your monthly payments and save thousands over the life of the loan.
$2,395/mo
Est. payment
Explore your selling options
Work with a Zillow partner agent
Leverage their expertise and Zillow's premium Showcase listings to get your home seen by more buyers.
Get startedList with your own agent
Get your home in front of millions of buyers by listing it on Zillow.
Learn how to do itSell it yourself
Take full control of how buyers see your home on Zillow by listing For Sale by Owner (FSBO).
List your homeWhat's special
New windowsNew guttersSharon amitySilver line light railNew stainsteel appliancesTons of shoppingNew suffit panels
Zillow last checked:
Listing updated:
Listed by:
Patricia Botero patriciab@ph4sale.com,
EXP Realty LLC Ballantyne
Bought with:
Julie Staley
Keller Williams Ballantyne Area
Source: Canopy MLS as distributed by MLS GRID,MLS#: 4059093
Facts & features
Interior
Bedrooms & bathrooms
- Bedrooms: 4
- Bathrooms: 2
- Full bathrooms: 2
- Main level bedrooms: 4
Primary bedroom
- Level: Main
- Area: 154.74 Square Feet
- Dimensions: 14' 2" X 10' 11"
Bedroom s
- Level: Main
- Area: 116.81 Square Feet
- Dimensions: 12' 1" X 9' 8"
Bedroom s
- Level: Main
- Area: 129.18 Square Feet
- Dimensions: 11' 10" X 10' 11"
Bathroom full
- Level: Main
- Area: 37.86 Square Feet
- Dimensions: 9' 1" X 4' 2"
Bathroom full
- Level: Main
- Area: 42.19 Square Feet
- Dimensions: 6' 9" X 6' 3"
Dining area
- Level: Main
- Area: 129.18 Square Feet
- Dimensions: 11' 10" X 10' 11"
Dining room
- Level: Main
- Area: 78.96 Square Feet
- Dimensions: 6' 7" X 12' 0"
Kitchen
- Level: Main
- Area: 207 Square Feet
- Dimensions: 17' 3" X 12' 0"
Laundry
- Level: Main
- Area: 43.49 Square Feet
- Dimensions: 5' 8" X 7' 8"
Living room
- Level: Main
- Area: 168.96 Square Feet
- Dimensions: 14' 1" X 12' 0"
Office
- Level: Main
- Area: 107.55 Square Feet
- Dimensions: 10' 1" X 10' 8"
Heating
- Central
Cooling
- Central Air
Appliances
- Included: Dishwasher, Electric Oven, Electric Range, Gas Water Heater, Microwave
- Laundry: Laundry Room
Features
- Storage
- Flooring: Laminate, Wood
- Doors: Insulated Door(s)
- Has basement: No
- Attic: Permanent Stairs,Walk-In
Interior area
- Total structure area: 1,525
- Total interior livable area: 1,525 sqft
- Finished area above ground: 1,525
- Finished area below ground: 0
Property
Parking
- Total spaces: 4
- Parking features: Driveway, On Street
- Uncovered spaces: 4
- Details: The driveway was completely resurfaced with space for 3-4 cars plus you can park 2-3 more cars in the street in front of the house
Features
- Levels: One
- Stories: 1
- Exterior features: Storage
Lot
- Size: 0.25 Acres
- Dimensions: 38' x 49' x 147' x 77' x 126'
- Features: Green Area, Level
Details
- Parcel number: 13326330
- Zoning: R4
- Special conditions: Standard
Construction
Type & style
- Home type: SingleFamily
- Architectural style: Traditional
- Property subtype: Single Family Residence
Materials
- Brick Full
- Foundation: Crawl Space
- Roof: Shingle
Condition
- New construction: No
- Year built: 1972
Utilities & green energy
- Sewer: Public Sewer
- Water: City
- Utilities for property: Electricity Connected
Community & HOA
Community
- Subdivision: Cedars East
Location
- Region: Charlotte
Financial & listing details
- Price per square foot: $264/sqft
- Tax assessed value: $175,000
- Annual tax amount: $2,948
- Date on market: 8/15/2023
- Cumulative days on market: 5 days
- Listing terms: Cash,Conventional,VA Loan
- Electric utility on property: Yes
- Road surface type: Concrete, Paved
Price history
| Date | Event | Price |
|---|---|---|
| 9/14/2023 | Sold | $403,000-1%$264/sqft |
Source:  Canopy MLS as distributed by MLS GRID #4059093 Report a problem Canopy MLS as distributed by MLS GRID #4059093 Report a problem | ||
| 8/15/2023 | Listed for sale | $407,000+36.8%$267/sqft |
Source: Canopy MLS as distributed by MLS GRID #4059093 Report a problem | ||
| 4/26/2023 | Sold | $297,500$195/sqft |
Source: Public Record Report a problem | ||
Public tax history
| Year | Property taxes | Tax assessment |
|---|---|---|
| 2025 | $2,948 +1.9% | $361,600 |
| 2024 | $2,892 | $361,600 +22.1% |
| 2023 | -- | $296,200 +69.3% |
| 2022 | -- | $175,000 |
| 2021 | -- | $175,000 |
| 2020 | -- | $175,000 |
| 2019 | $1,780 +19.8% | $175,000 +62.5% |
| 2018 | $1,486 +2.7% | $107,700 |
| 2017 | $1,448 | $107,700 |
| 2016 | $1,448 | $107,700 |
| 2015 | $1,448 -15.8% | $107,700 -16.6% |
| 2014 | $1,720 | $129,100 |
| 2013 | -- | $129,100 |
| 2012 | -- | $129,100 |
| 2011 | -- | $129,100 +32.4% |
| 2010 | -- | $97,500 |
| 2009 | -- | $97,500 |
| 2008 | -- | $97,500 |
| 2007 | -- | $97,500 |
| 2006 | -- | $97,500 |
| 2005 | -- | $97,500 |
| 2004 | -- | $97,500 |
| 2003 | -- | $97,500 +1.8% |
| 2002 | -- | $95,790 |
| 2001 | -- | $95,790 |
| 2000 | -- | $95,790 |
Find assessor info on the county website
Neighborhood: North Sharon Amity
Nearby homes
- $307,1003 bd2 ba1.5k sqft3116 Pinemont Ln, Charlotte, NC 28212Off Market
- $352,3003 bd2 ba1.5k sqft3106 Pinemont Ln, Charlotte, NC 28212Off Market
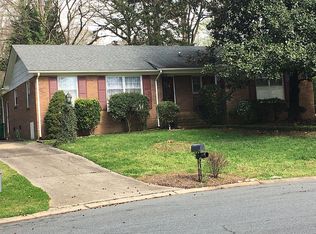
- $353,2003 bd2 ba1.5k sqft6912 Reddman Rd, Charlotte, NC 28212Off Market
- $339,5003 bd2 ba1.3k sqft6920 Reddman Rd, Charlotte, NC 28212Off Market
- $326,9004 bd2 ba1.6k sqft3100 Pinemont Ln, Charlotte, NC 28212Off Market
- $299,3003 bd2 ba1.4k sqft6904 Reddman Rd, Charlotte, NC 28212Off Market
- $312,2003 bd2 ba1.5k sqft6928 Reddman Rd, Charlotte, NC 28212Off Market
- $354,7003 bd2 ba1.4k sqft3113 Pinemont Ln, Charlotte, NC 28212Off Market
Nearby schools
GreatSchools rating
- 8/10Idlewild ElementaryGrades: PK-5Distance: 0.3 mi
- 8/10McClintock Middle SchoolGrades: 6-8Distance: 1.2 mi
- 5/10East Mecklenburg HighGrades: 9-12Distance: 0.9 mi
Schools provided by the listing agent
- Elementary: Idlewild
- Middle: McClintock
- High: East Mecklenburg
Source: Canopy MLS as distributed by MLS GRID. This data may not be complete. We recommend contacting the local school district to confirm school assignments for this home.
Get a cash offer in 3 minutes
Find out how much your home could sell for in as little as 3 minutes with a no-obligation cash offer.
Estimated market value
$392,000
Get a cash offer in 3 minutes
Find out how much your home could sell for in as little as 3 minutes with a no-obligation cash offer.
Estimated market value
$392,000
- North Carolina
- Mecklenburg County
- Charlotte
- 28212
- North Sharon Amity
- 3110 Pinemont Ln
Nearby cities
Nearby neighborhoods
Nearby zip codes
Other Charlotte Topics
