Huge lot. RV parking. NextGen suite. This Gossamer Grove home has what the new builds don’t. Step inside to an open great room with wood-look tile floors that extend throughout the main living areas. The kitchen steals the spotlight with crisp white cabinetry, quartz countertops, subway tile backsplash, GE Café appliances, and an oversized island. Three spacious bedrooms and two full baths round out the main home. The private Next Gen suite offers exceptional flexibility with its own entrance, living area, two bedrooms, full bath, laundry, and kitchenette—ideal for multigenerational living, guests, or a possible rental. Outside, the expansive lot features dedicated RV parking with extended concrete, and a relaxing swim spa that stays with the home. A detached, finished building with A/C provides additional space for a home gym, private office, or workshop. Schedule your private tour today and see why this home stands apart from the rest.
Sold for $550,000
Listed by: Coldwell Banker Preferred Realtors • Laurie McCarty • Contact: 661-836-2345
Bought with: NONMEMBER MRML
$550,000
3110 Plaza Pines Ln, Bakersfield, CA 93314
5beds
2,587sqft
Single Family Residence
Built in 2021
0.25 Acres Lot
$546,800 Zestimate®
$213/sqft
$3,102 Estimated rent
Home value
$546,800
$492,000 - $607,000
$3,102/mo
Zestimate® history
Owner options
List your home for rent
$3,102/mo
Rent Zestimate®
Find your next renter with Zillow Rental Manager. Plus, with online applications, you can quickly screen prospective tenants – for free.
$3,102/mo
Rent Zestimate®
Refinance and save
$3,529/mo
Est. payment
Refinancing to a lower rate could help reduce your monthly payments and save thousands over the life of the loan.
$3,529/mo
Est. payment
Explore your selling options
Work with a Zillow partner agent
Leverage their expertise and Zillow's premium Showcase listings to get your home seen by more buyers.
Get startedList with your own agent
Get your home in front of millions of buyers by listing it on Zillow.
Learn how to do itSell it yourself
Take full control of how buyers see your home on Zillow by listing For Sale by Owner (FSBO).
List your homeWhat's special
Huge lotOversized islandExpansive lotSubway tile backsplashQuartz countertopsOpen great roomThree spacious bedrooms
Zillow last checked:
Listing updated:
Listed by:
Laurie McCarty DRE #01090506 661-331-0598,
Coldwell Banker Preferred Realtors
Bought with:
Jamie Gonzalez, DRE #02143933
NONMEMBER MRML
Source: CRMLS,MLS#: SR25252729 Originating MLS: California Regional MLS
Originating MLS: California Regional MLSFacts & features
Interior
Bedrooms & bathrooms
- Bedrooms: 5
- Bathrooms: 3
- Full bathrooms: 3
- Main level bathrooms: 3
- Main level bedrooms: 5
Rooms
- Room types: Bonus Room, Family Room, Great Room, Kitchen, Laundry, Primary Bedroom, Other, Dining Room
Bathroom
- Features: Bathtub, Dual Sinks
Kitchen
- Features: Quartz Counters
Heating
- Central
Cooling
- Central Air
Appliances
- Included: Dishwasher, Disposal, Gas Oven, Gas Range, Microwave
- Laundry: Inside, Laundry Room
Features
- Ceiling Fan(s), Separate/Formal Dining Room
- Flooring: Carpet, Tile
- Has fireplace: No
- Fireplace features: None
- Common walls with other units/homes: No Common Walls
Interior area
- Total interior livable area: 2,587 sqft
Property
Parking
- Total spaces: 2
- Parking features: Door-Multi, Garage, RV Access/Parking
- Attached garage spaces: 2
Features
- Levels: One
- Stories: 1
- Entry location: Front
- Pool features: None
- Has spa: Yes
- Spa features: Above Ground
- Has view: Yes
- View description: Neighborhood
Lot
- Size: 0.25 Acres
- Features: 0-1 Unit/Acre, Front Yard, Lawn
Details
- Parcel number: 48240118000
- Special conditions: Standard
Construction
Type & style
- Home type: SingleFamily
- Property subtype: Single Family Residence
Condition
- New construction: No
- Year built: 2021
Utilities & green energy
- Sewer: Public Sewer
- Water: Public
Community & HOA
Community
- Features: Curbs, Suburban, Sidewalks
Location
- Region: Bakersfield
Financial & listing details
- Price per square foot: $213/sqft
- Date on market: 11/13/2025
- Cumulative days on market: 11 days
- Listing terms: Cash,Conventional,Submit
Price history
| Date | Event | Price |
|---|---|---|
| 12/12/2025 | Sold | $550,000$213/sqft |
Source:  CRMLS #SR25252729 Report a problem CRMLS #SR25252729 Report a problem | ||
| 11/25/2025 | Pending sale | $550,000$213/sqft |
Source: CRMLS #SR25252729 Report a problem | ||
| 11/13/2025 | Listed for sale | $550,000$213/sqft |
Source: CRMLS #SR25252729 Report a problem | ||
Public tax history
Tax history is unavailable.
Neighborhood: 93314
Nearby homes
- $550,0005 bd3 ba2.5k sqft3110 Plaza Pines Ln, Shafter, CA 93263Sold

- $517,7004 bd3 ba2.4k sqft3204 Plaza Pines Ln, Shafter, CA 93263Off Market
- $539,6004 bd3 ba2.4k sqft3106 Plaza Pines Ln, Shafter, CA 93263Off Market
- $386,9003 bd2 ba1.6k sqft3822 Hickory Village Ln, Shafter, CA 93263Sold
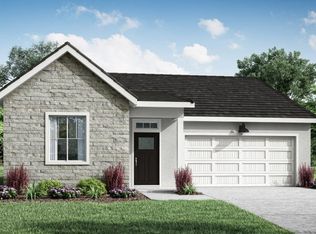
- $546,7003 bd2 ba2k sqft3105 Mills Creek Ct, Shafter, CA 93263Off Market
- $586,7004 bd3 ba2.4k sqft3208 Plaza Pines Ln, Shafter, CA 93263Off Market
- $549,7003 bd2 ba2k sqft3102 Plaza Pines Ln, Shafter, CA 93263Off Market
- $547,6005 bd3 ba2.5k sqft3109 Mills Creek Ct, Shafter, CA 93263Off Market
Nearby schools
GreatSchools rating
- 6/10Veterans Elementary SchoolGrades: K-6Distance: 2.9 mi
- 5/10Norris Middle SchoolGrades: 7-8Distance: 2.3 mi
- 4/10North High SchoolGrades: 9-12Distance: 5.2 mi
Get a cash offer in 3 minutes
Find out how much your home could sell for in as little as 3 minutes with a no-obligation cash offer.
Estimated market value
$546,800
Get a cash offer in 3 minutes
Find out how much your home could sell for in as little as 3 minutes with a no-obligation cash offer.
Estimated market value
$546,800
- California
- Kern County
- Shafter
- 93314
- 3110 Plaza Pines Ln
Nearby cities
Nearby zip codes
Other Shafter Topics
