Welcome home! This nearly new (2021) townhome will meet all your needs and exceed expectations. Tucked away in the back of the single street cozy community, this end unit offers added privacy, a bonus window and close proximity to additional street parking. The spacious DR Horton built Vale model has a single car garage, 3 bedrooms, 2 full bathrooms, a flex space upstairs (think office!) and a half bath downstairs. Functional, livable and comfortable, this townhome has been upgraded in many tasteful ways. The flooring on the entire first level is a gorgeous 18x18 neutral tile, durable and easy to clean and maintain. The kitchen features recessed shaker style white 42’ cabinets, brushed nickel hardware, granite countertops and all stainless-steel appliances. The large kitchen island creates a bar space for casual dining. All of the light fixtures throughout have been upgraded and some have added dimmer switches. A formal dining area can be utilized right across from the kitchen, if one chooses. The living room is light and bright, with views of the rich foliage and shimmering pond in the backyard through a glass double slider. Enjoy morning coffee on the back lanai, which has been fully screened-in, to get your day started right. The powder room on the first floor has a lovely upgraded stone countertop vanity, offering style and functionality along with the welcome extra under-sink storage. Upstairs, you’ll find the owner’s suite and secondary bedrooms. The carpet is plush and has an upgraded pad, for comfort and warmth. The master and secondary rooms are on opposites sides of the home to ensure privacy for guests or family. The master bedroom ensuite will be your spa oasis after a long day. It features a dual sink vanity, brushed nickel fixtures, and a luxurious walk-in closet. The master bedroom is spacious and has another walk-in sized closet. No lack of storage space in this home! The flex room upstairs is a perfect spot to set up the home office, gym, or kiddo play area. The laundry room with full-size washer & dryer (included) is also located upstairs for ease of use. Two secondary bedrooms share a jack & jill bathroom, and both have upgraded ceiling fans with lights. The jack and jill bath was recently renovated to remove the tub and offers a standup shower instead with bright white tile work. The District is a lovely gated townhome community in the heart of Brandon/Valrico tucked away from the hustle and bustle of the main road. The neighborhood feels private and exclusive. The HOA fee is low and includes water (only $221/mo) and there is no CDD fee here! Conveniently located near shopping, dining, and major highways like I-75 & the Crosstown Expressway for an easy commute to Tampa and beyond. Welcome home!
Sold for $325,000
Zillow last checked:
Listing updated:
Bought with:
Leticia Doohaluk, 3472764
CHARLES RUTENBERG REALTY INC
Source: Stellar MLS,MLS#: TB8300141 Originating MLS: Suncoast Tampa
Originating MLS: Suncoast Tampa
Price history
| Date | Event | Price |
|---|---|---|
| 10/25/2024 | Sold | $325,000$182/sqft |
Source:  Stellar MLS #TB8300141 Report a problem Stellar MLS #TB8300141 Report a problem | ||
| 9/10/2024 | Pending sale | $325,000$182/sqft |
Source: Stellar MLS #TB8300141 Report a problem | ||
| 9/6/2024 | Listed for sale | $325,000+24.5%$182/sqft |
Source: Stellar MLS #TB8300141 Report a problem | ||
| 8/24/2021 | Sold | $260,990$146/sqft |
Source: Public Record Report a problem | ||
Nearby homes
- $280,4003 bd3 ba1.6k sqft3112 Pleasant Willow Ct, Brandon, FL 33511Off Market
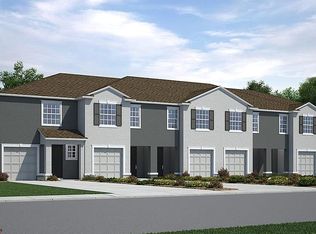
- $301,3003 bd2 ba1.6k sqft3112 Pleasant Willow Ct #66, Brandon, FL 33511Off Market
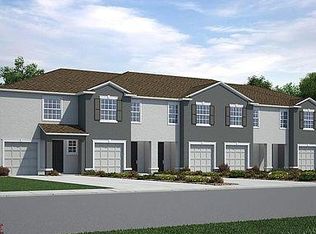
- $320,3003 bd2 ba2k sqft3114 Pleasant Willow Ct, Brandon, FL 33511Off Market

- $304,7003 bd2 ba1.6k sqft3114 Pleasant Willow Ct LOT 67, Brandon, FL 33511Off Market
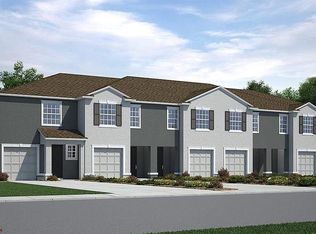
Get a cash offer in 3 minutes
Find out how much your home could sell for in as little as 3 minutes with a no-obligation cash offer.
Estimated market value
$304,000
