Skip main navigation
Sold for $3,051,000
Street View
  • $3,051,000

    3110 Promontory Way, San Jose, CA 95135

    4beds
    2,586sqft
    Single Family Residence, Residential
    Built in 1996
    0.26 Acres Lot
    $2,951,200 Zestimate®
    $1,180/sqft
    $5,789 Estimated rent

    Home value

    $2,951,200

    $2.80M - $3.13M

    $5,789/mo

    Zestimate® history
    Loading
    Loading...

    Owner options

    List your home for rent

    $5,789/mo

    Rent Zestimate®

    Find your next renter with Zillow Rental Manager. Plus, with online applications, you can quickly screen prospective tenants – for free.

    Learn more

    $5,789/mo

    Rent Zestimate®

    Refinance and save

    $19,803/mo

    Est. payment

    Refinancing to a lower rate could help reduce your monthly payments and save thousands over the life of the loan.

    See today's rates

    $19,803/mo

    Est. payment

    Explore your selling options

    Work with a Zillow partner agent

    Leverage their expertise and Zillow's premium Showcase listings to get your home seen by more buyers.

    Get started

    List with your own agent

    Get your home in front of millions of buyers by listing it on Zillow.

    Learn how to do it

    Sell it yourself

    Take full control of how buyers see your home on Zillow by listing For Sale by Owner (FSBO).

    List your home

    What's special

    Separate loftNew interiorHigh end porcelain slabMount sinkCustom mirrorExterior paintLed back lights
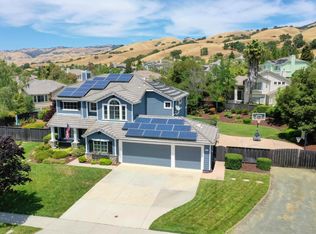
    Professionally designed, over $400,000 complete remodeling in March 2024. It feels like a brand new home! This 4-bedroom home has a separate loft perfect for working from homes. Too many upgrades to mention but we are going to try. The kitchen features fully customized European cabinetry, high end porcelain slab for countertop, Mercer stainless steel under mount sink, Signature 30-in & 18-in integrated column refrigerator and freezer with custom panels, Signature 36-in Gas Pro Range, Zephyr Monsoon II Insert Pro, Signature PowerSteam with custom panels, XO 24 46-bottle Dual Zone wine fridge, Hansgrohe plumbing fixtures & much more. Living room highlights custom wall panel made of Fluted Tambour, fireplace framed with high-end porcelain slab to the ceiling as well as custom European cabinetry. The first floor also have an in-law bedroom or an office with a full bath. All three bathrooms have top-of-the-line Porcelanosa-tiled floor and wall, TOTO toilets and sinks with Hansgrohe fixtures, and custom mirror with LED back lights, specifically designed for each bathroom. New interior & exterior paint and brand-new engineering hard wood throughout. New lawns also installed! Situated in the sought-after California Oak Creek community, this executive estate would be a dream come true!

    Zillow last checked:

    Listing updated:

    Listed by:

    Ke Huang 02226105 408-881-2966,

    Waldstein Realty 408-406-9138,

    Lynn Shi 01391747 408-406-9138,

    Waldstein Realty

    Bought with:

    Dhiren Unadkat, 01162352

    Maxreal

    Source: MLSListings Inc,MLS#: ML81958524MLS Logo

    Facts & features

    Interior

    Bedrooms & bathrooms
    • Bedrooms: 4
    • Bathrooms: 3
    • Full bathrooms: 3
    Bedroom
    • Features: WalkinCloset
    Bathroom
    • Features: DoubleSinks, StallShower2plus, TubinPrimaryBedroom, UpdatedBaths, FullonGroundFloor, PrimaryOversizedTub
    Dining room
    • Features: FormalDiningRoom
    Family room
    • Features: SeparateFamilyRoom
    Kitchen
    • Features: Countertop_Tile
    Heating
    • Central Forced Air, Fireplace(s)
    Cooling
    • Central Air
    Appliances
    • Included: Gas Cooktop, Dishwasher, Microwave, Refrigerator, Wine Refrigerator
    • Laundry: In Utility Room
    Features
    • High Ceilings, Vaulted Ceiling(s), Walk-In Closet(s)
    • Flooring: Hardwood
    • Number of fireplaces: 1
    • Fireplace features: Family Room
    Interior area
    • Total structure area: 2,586
    • Total interior livable area: 2,586 sqft

    Property

    Parking
    • Total spaces: 3
    • Parking features: Attached
    • Attached garage spaces: 3
    Features
    • Stories: 2
    • Patio & porch: Balcony/Patio
    • Exterior features: Back Yard
    • Fencing: Back Yard,Wood
    Lot
    • Size: 0.26 Acres
    Details
    • Parcel number: 66056033
    • Zoning: A-PD
    • Special conditions: Standard

    Construction

    Type & style
    • Home type: SingleFamily
    • Property subtype: Single Family Residence, Residential
    Materials
    • Foundation: Slab
    • Roof: Tile
    Condition
    • New construction: No
    • Year built: 1996

    Utilities & green energy

    • Gas: PublicUtilities
    • Sewer: Public Sewer
    • Water: Public
    • Utilities for property: Public Utilities, Water Public

    Community & neighborhood

    Location
    • Region: San Jose

    Other

    Other facts
    • Listing agreement: ExclusiveRightToSell
    • Listing terms: CashorConventionalLoan

    Price history

    DateEventPrice
    4/30/2024Sold$3,051,000+17.4%$1,180/sqft
    Source: MLSListings Inc #ML81958524 Report a problem
    3/29/2024Pending sale$2,599,000$1,005/sqft
    Source: MLSListings Inc #ML81958524 Report a problem
    3/25/2024Listed for sale$2,599,000+110.4%$1,005/sqft
    Source: MLSListings Inc #ML81958524 Report a problem
    5/13/2013Sold$1,235,000+3.9%$478/sqft
    Source: Public Record Report a problem
    3/20/2013Listed for sale$1,188,888+216.2%$460/sqft
    Source: Sereno Group Properties #ML81308633 Report a problem
    5/16/1997Sold$376,000$145/sqft
    Source: Public Record Report a problem

    Public tax history

    YearProperty taxesTax assessment
    2025$41,534 +96.3%$3,112,020 +108.7%
    2024$21,160 +1.8%$1,490,980 +2%
    2023$20,776 +0.7%$1,461,746 +2%
    2022$20,637 +1.6%$1,433,085 +2%
    2021$20,315 +4.4%$1,404,987 +1%
    2020$19,454 $1,390,582 +2%
    2019$19,454 +3.4%$1,363,317 +2%
    2018$18,810 $1,336,587 +2%
    2017$18,810 +1.7%$1,310,381 +2%
    2016$18,505 +6.1%$1,284,688 +1.5%
    2015$17,448 +6.2%$1,265,392 +2%
    2014$16,422 $1,240,606 +113.6%
    2013-- $580,819 +2%
    2012-- $569,432 +2%
    2011-- $558,268 +0.8%
    2010-- $554,096 -0.2%
    2009-- $555,413 +3.2%
    2008-- $538,092 +17.8%
    2007-- $456,954 +2%
    2006-- $447,995 +2%
    2005-- $439,212 +2%
    2004-- $430,601 +1.9%
    2003-- $422,710 +2%
    2002-- $414,422 +2%
    2001-- $406,297

    Find assessor info on the county website

    Neighborhood: Evergreen

    Nearby schools

    GreatSchools rating
    Schools provided by the listing agent
    • District: EvergreenElementary

    Source: MLSListings Inc. This data may not be complete. We recommend contacting the local school district to confirm school assignments for this home.

    Get a cash offer in 3 minutes
    Find out how much your home could sell for in as little as 3 minutes with a no-obligation cash offer.
    Estimated market value
    $2,951,200
    Get a cash offer in 3 minutes
    Find out how much your home could sell for in as little as 3 minutes with a no-obligation cash offer.
    Estimated market value
    $2,951,200