Skip main navigation
Sold
  • Price Unknown

    3110 Providence Pl, Forney, TX 75126

    3beds
    1,740sqft
    Townhouse
    Built in 2022
    1,960.2 Square Feet Lot
    $245,400 Zestimate®
    $--/sqft
    $2,112 Estimated rent

    Home value

    $245,400

    $233,000 - $258,000

    $2,112/mo

    Zestimate® history
    Loading
    Loading...

    Owner options

    List your home for rent

    $2,112/mo

    Rent Zestimate®

    Find your next renter with Zillow Rental Manager. Plus, with online applications, you can quickly screen prospective tenants – for free.

    Learn more

    $2,112/mo

    Rent Zestimate®

    Refinance and save

    $286/mo

    Est. payment

    Refinancing to a lower rate could help reduce your monthly payments and save thousands over the life of the loan.

    See today's rates

    $286/mo

    Est. payment

    Explore your selling options

    Work with a Zillow partner agent

    Leverage their expertise and Zillow's premium Showcase listings to get your home seen by more buyers.

    Get started

    List with your own agent

    Get your home in front of millions of buyers by listing it on Zillow.

    Learn how to do it

    Sell it yourself

    Take full control of how buyers see your home on Zillow by listing For Sale by Owner (FSBO).

    List your home

    What's special

    Dog parkWalking trailsDual sink master vanityGorgeous flooringMultiple swimming poolsOversized showerMaster planned community
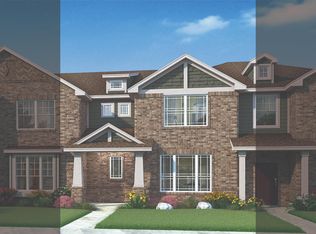
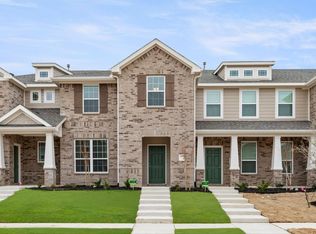
    MLS# 20160406 - Built by HistoryMaker Homes - Ready Now! ~ Home just came back on the market!! This is a quick delivery home and can close as quickly as 2 weeks! Come fall in love with your dream home in the amazing master planned community of Heartland! With over 400 acres of amenities including walking trails, multiple swimming pools, dog park, lake and more! This townhome is fully equipped with dual sink master vanity, oversized shower, gorgeous flooring and much more. This is a great way to get your foot in the door of home ownership and have that convenient lifestyle all at the same time! Pictures are representative.

    Zillow last checked:

    Listing updated:

    Listed by:

    Ben Caballero 0096651 888-872-6006,

    HomesUSA.com 888-872-6006

    Bought with:

    Harlan Papert

    Ebby Halliday, Realtors

    Source: NTREIS,MLS#: 20160406

    Facts & features

    Interior

    Bedrooms & bathrooms
    • Bedrooms: 3
    • Bathrooms: 3
    • Full bathrooms: 2
    • 1/2 bathrooms: 1
    Primary bedroom
    • Features: Dual Sinks, Sitting Area in Primary, Walk-In Closet(s)
    • Level: Second
    • Dimensions: 22 x 14
    Bedroom
    • Level: Second
    • Dimensions: 12 x 10
    Bedroom
    • Level: Second
    • Dimensions: 10 x 11
    Breakfast room nook
    • Features: Built-in Features, Eat-in Kitchen, Granite Counters, Kitchen Island
    • Level: First
    • Dimensions: 13 x 10
    Kitchen
    • Features: Built-in Features, Eat-in Kitchen, Granite Counters, Kitchen Island, Pantry, Stone Counters, Walk-In Pantry
    • Level: First
    • Dimensions: 18 x 9
    Living room
    • Level: First
    • Dimensions: 13 x 12
    Utility room
    • Features: Built-in Features
    • Level: Second
    • Dimensions: 6 x 6
    Heating
    • Central, Natural Gas
    Cooling
    • Ceiling Fan(s)
    Appliances
    • Included: Dishwasher, Disposal, Gas Range, Microwave
    • Laundry: Washer Hookup, Electric Dryer Hookup, Laundry in Utility Room
    Features
    • Decorative/Designer Lighting Fixtures, Double Vanity, Granite Counters, High Speed Internet, Kitchen Island, Open Floorplan, Pantry, Cable TV
    • Flooring: Carpet, Luxury Vinyl Plank
    • Has basement: No
    • Has fireplace: No
    Interior area
    • Total interior livable area: 1,740 sqft

    Property

    Parking
    • Total spaces: 2
    • Parking features: Door-Single, Garage, Garage Door Opener, Garage Faces Rear, Side By Side
    • Attached garage spaces: 2
    Features
    • Levels: Two
    • Stories: 2
    • Exterior features: Lighting
    • Pool features: None, Community
    Lot
    • Size: 1,960 sqft
    • Features: Corner Lot
    Details
    • Parcel number: 3110 Providence Place

    Construction

    Type & style
    • Home type: Townhouse
    • Architectural style: Traditional
    • Property subtype: Townhouse
    • Attached to another structure: Yes
    Materials
    • Brick
    • Foundation: Slab
    • Roof: Composition
    Condition
    • New construction: Yes
    • Year built: 2022

    Utilities & green energy

    • Sewer: Public Sewer
    • Water: Public
    • Utilities for property: Natural Gas Available, Sewer Available, Separate Meters, Underground Utilities, Water Available, Cable Available

    Community & neighborhood

    Security
    • Security features: Firewall(s), Fire Sprinkler System
    Community
    • Community features: Clubhouse, Fitness Center, Lake, Playground, Park, Pool, Trails/Paths, Community Mailbox, Curbs, Sidewalks
    Location
    • Region: Forney
    • Subdivision: Heartland Townhomes

    HOA & financial

    HOA
    • Has HOA: Yes
    • HOA fee: $286 monthly
    • Services included: All Facilities, Association Management, Insurance, Maintenance Grounds, Maintenance Structure
    • Association name: Heartland Community Association
    • Association phone: 972-564-1511

    Other

    Other facts
    • Listing terms: Cash,Conventional,FHA,Texas Vet,USDA Loan,VA Loan

    Price history

    DateEventPrice
    8/11/2023Sold--
    Source: NTREIS #20160406 Report a problem
    6/30/2023Pending sale$289,990$167/sqft
    Source: NTREIS #20160406 Report a problem
    6/28/2023Price change$289,990-1.7%$167/sqft
    Source: NTREIS #20160406 Report a problem
    6/1/2023Price change$294,990-2.3%$170/sqft
    Source: NTREIS #20160406 Report a problem
    5/30/2023Listed for sale$301,990$174/sqft
    Source: NTREIS #20160406 Report a problem
    4/17/2023Pending sale$301,990$174/sqft
    Source: NTREIS #20160406 Report a problem
    4/5/2023Price change$301,990+0.7%$174/sqft
    Source: NTREIS #20160406 Report a problem
    3/13/2023Price change$299,990-0.2%$172/sqft
    Source: NTREIS #20160406 Report a problem
    3/11/2023Price change$300,740+0.3%$173/sqft
    Source: NTREIS #20160406 Report a problem
    3/10/2023Price change$299,990-5%$172/sqft
    Source: NTREIS #20160406 Report a problem
    10/5/2022Pending sale$315,740$181/sqft
    Source: NTREIS #20160406 Report a problem
    9/9/2022Listed for sale$315,740$181/sqft
    Source: NTREIS #20160406 Report a problem

    Public tax history

    Tax history is unavailable.

    Neighborhood: 75126

    Nearby schools

    GreatSchools rating
    Schools provided by the listing agent
    • Elementary: Hollis Deitz
    • Middle: Crandall
    • High: Crandall
    • District: Crandall ISD

    Source: NTREIS. This data may not be complete. We recommend contacting the local school district to confirm school assignments for this home.

    Get a cash offer in 3 minutes
    Find out how much your home could sell for in as little as 3 minutes with a no-obligation cash offer.
    Estimated market value
    $245,400
    Get a cash offer in 3 minutes
    Find out how much your home could sell for in as little as 3 minutes with a no-obligation cash offer.
    Estimated market value
    $245,400