Skip main navigation
Closed
  • $365,000

    3110 Rifle Range Dr, Knoxville, TN 37918

    3beds
    2,135sqft
    Single Family Residence, Residential
    Built in 1979
    1.03 Acres Lot
    $365,000 Zestimate®
    $171/sqft
    $2,371 Estimated rent

    Home value

    $365,000

    $347,000 - $383,000

    $2,371/mo

    Zestimate® history
    Loading
    Loading...

    Owner options

    List your home for rent

    $2,371/mo

    Rent Zestimate®

    Find your next renter with Zillow Rental Manager. Plus, with online applications, you can quickly screen prospective tenants – for free.

    Learn more

    $2,371/mo

    Rent Zestimate®

    Refinance and save

    $2,120/mo

    Est. payment

    Refinancing to a lower rate could help reduce your monthly payments and save thousands over the life of the loan.

    See today's rates

    $2,120/mo

    Est. payment

    Explore your selling options

    Work with a Zillow partner agent

    Leverage their expertise and Zillow's premium Showcase listings to get your home seen by more buyers.

    Get started

    List with your own agent

    Get your home in front of millions of buyers by listing it on Zillow.

    Learn how to do it

    Sell it yourself

    Take full control of how buyers see your home on Zillow by listing For Sale by Owner (FSBO).

    List your home

    What's special

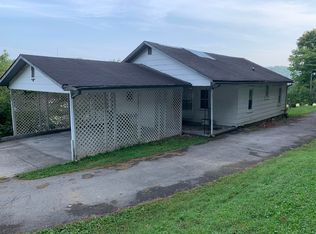
    Tucked away on a private 1-acre lot in North Knoxville, 3110 Rifle Range Rd offers the perfect blend of rustic charm, modern comfort, and everyday convenience. This beautifully maintained 2,135-square-foot log home features 3 bedrooms, 2 full bathrooms, and a versatile bonus room that can easily serve as a fourth bedroom, home office, fitness room, hobby space, or media room. From the moment you arrive, you'll appreciate the care and craftsmanship that make this property truly special. The exterior logs have been professionally refinished, preserving the home's timeless character while enhancing its curb appeal. Inside, soaring vaulted ceilings with exposed wood beams, rich hardwood flooring, and a stunning wood-burning fireplace create a warm, inviting atmosphere that perfectly complements the natural surroundings. Designed with both comfort and entertaining in mind, the home's multi-level floor plan provides flexible living spaces for families, guests, or those working from home. One of the standout features is the heated and cooled four-season room, offering year-round enjoyment with peaceful views of the surrounding landscape, regardless of the weather. Step outside to the expansive back deck, where you'll find the perfect setting for hosting family gatherings, grilling with friends, or simply enjoying the privacy and tranquility of your wooded surroundings. Already pre-wired for a hot tub, this outdoor space is ready to become your own personal retreat. The oversized garage provides abundant room for vehicles, recreational equipment, tools, and additional storage, while the full acre offers privacy that is increasingly difficult to find without sacrificing convenience. Mechanically, the home has been meticulously cared for as well. The HVAC system has been regularly maintained, giving buyers added confidence in the home's condition and long-term value.

    Zillow last checked:

    Listing updated:

    Listed by:

    Brett Shoffner 865-348-0400,

    Century 21 Legacy

    Bought with:

    Alex Booth, 330146

    Knoxville Real Estate Professionals Inc.

    Source: RealTracs MLS as distributed by MLS GRID,MLS#: 3515085MLS Logo

    Facts & features

    Interior

    Bedrooms & bathrooms
    • Bedrooms: 3
    • Bathrooms: 3
    • Full bathrooms: 2
    • 1/2 bathrooms: 1
    Kitchen
    • Features: Eat-in Kitchen
    • Level: Eat-in Kitchen
    Other
    • Features: Florida Room
    • Level: Florida Room
    Other
    • Features: Office
    • Level: Office
    Heating
    • Central, Electric
    Cooling
    • Central Air
    Appliances
    • Included: Dishwasher, Dryer, Microwave, Range, Refrigerator, Washer
    • Laundry: Washer Hookup, Electric Dryer Hookup
    Features
    • Flooring: Wood
    • Basement: Finished
    • Number of fireplaces: 1
    Interior area
    • Total structure area: 2,135
    • Total interior livable area: 2,135 sqft

    Property

    Parking
    • Total spaces: 2
    • Parking features: Attached
    • Attached garage spaces: 2
    Features
    • Levels: Three Or More
    • Patio & porch: Deck, Porch, Covered
    • Exterior features: Balcony
    Lot
    • Size: 1.03 Acres
    • Dimensions: 99.98 x 300 x IRR
    • Features: Private, Wooded
    • Topography: Private,Wooded
    Details
    • Parcel number: 048EA03501
    • Special conditions: Standard

    Construction

    Type & style
    • Home type: SingleFamily
    • Architectural style: Other
    • Property subtype: Single Family Residence, Residential
    Materials
    • Log, Other
    Condition
    • New construction: No
    • Year built: 1979

    Utilities & green energy

    • Sewer: Public Sewer
    • Water: Public
    • Utilities for property: Electricity Available, Water Available

    Community & HOA

    Community
    • Subdivision: Highland Park Pt 7a & 8
    Location
    • Region: Knoxville

    Financial & listing details

    • Price per square foot: $171/sqft
    • Tax assessed value: $272,900
    • Annual tax amount: $1,060
    • Date on market: 8/18/2026
    • Electric utility on property: Yes

    Price history

    DateEventPrice
    8/17/2026Sold$365,000+23.7%$171/sqft
    Source: RealTracs MLS as distributed by MLS GRID #3515085 Report a problem
    9/10/2021Sold$295,000+125.5%$138/sqft
    Source: RealTracs MLS as distributed by MLS GRID #2962853 Report a problem
    6/18/2020Sold$130,848-12.8%$61/sqft
    Source: Public Record Report a problem
    4/20/2010Sold$150,000+100%$70/sqft
    Source: Public Record Report a problem
    3/24/2009Sold$75,000-55.9%$35/sqft
    Source: Public Record Report a problem
    5/3/2005Sold$170,000$80/sqft
    Source: Public Record Report a problem

    Public tax history

    YearProperty taxesTax assessment
    2025$1,060 $68,225
    2024$1,060 $68,225
    2023$1,060 $68,225
    2022$1,060 +22%$68,225 +66.5%
    2021$869 $40,975 -75%
    2020$869 $163,900
    2019$869 $163,900 +15.3%
    2018$869 $142,200 +247%
    2017$869 -11.3%$40,975
    2016$980 --
    2015$980 --
    2014$980 +0%--
    2013$980 -42.8%--
    2012$1,712 --
    2011$1,712 +104.2%$35,525
    2010$838 $35,525
    2009$838 -1.6%$35,525 +12.2%
    2008$852 +0%$31,675
    2007$852 $31,675
    2006$852 $31,675
    2005$852 +5.9%$31,675 +16.6%
    2004$804 $27,175
    2003$804 $27,175
    2002-- $27,175
    2001-- $27,175 +14.9%
    2000-- $23,650
    Find assessor info on the county website

    Neighborhood: 37918

    Nearby schools

    GreatSchools rating
    Schools provided by the listing agent
    • Elementary: Adrian Burnett Elementary
    • Middle: Halls Middle School
    • High: Halls High School

    Source: RealTracs MLS as distributed by MLS GRID. This data may not be complete. We recommend contacting the local school district to confirm school assignments for this home.

    Get a cash offer in 3 minutes
    Find out how much your home could sell for in as little as 3 minutes with a no-obligation cash offer.
    Estimated market value
    $365,000
    Get a cash offer in 3 minutes
    Find out how much your home could sell for in as little as 3 minutes with a no-obligation cash offer.
    Estimated market value
    $365,000