DON'T MISS the 3D tour and walkthrough video! FHA-APPROVED! Experience the perfect blend of comfort and accessibility in this stunning 1-level condo located on the 1st floor of the prestigious Oxbow Condominiums. Designed for an easy-flow lifestyle, this "NO-STAIRS" unit is a rare find, offering seamless entry that is ideal for seniors seeking single-level living or anyone else looking for a lock-and-go home. Step inside to a bright, open floor plan featuring a cozy GAS FIREPLACE, a dedicated dining area, and a PRIVATE BALCONY with a breathtaking LAKE VIEW, perfect for morning coffee. The primary suite serves as a true retreat with a spacious closet and en-suite bath. You'll love the NEW stone-tiled walk-in shower with shower seat! Living in Oxbow means more than just a beautiful home; it’s a lifestyle upgrade. The low condo fee covers exterior maintenance, snow removal, and common area maintenance, giving you more time to enjoy the resort-style amenities of the Russett Community Association. Accessibility: 1st-floor unit, zero stairs, one-level living, wide layout. Community Amenities: Community pool (4 separate pools with a lap pool, baby pool + 2 other family pools), new pickleball courts + basketball, volleyball and tennis courts, 13 miles of trails, community center, and tot lots. HOA-sponsored happy hours, markets and other events. Great swim team! Prime Location: Minutes to Fort Meade, NSA, MARC Train, I-95, and BW Parkway (MD-295). 25 minutes to BWI Airport Outdoor Living: Steps from the Oxbow Nature Preserve and scenic jogging paths. Peace of Mind: Secure building with intercom, professionally managed HOA, and vibrant, pet-friendly neighborhood. Whether you are downsizing or starting your journey, this home offers the "lock-and-leave" lifestyle you’ve been searching for. Don't miss your chance to own in one of Laurel's most established planned communities!
Sold for $300,000
$300,000
3110 River Bend Ct APT G103, Laurel, MD 20724
2beds
1,034sqft
Condominium
Built in 1996
-- sqft lot
$302,200 Zestimate®
$290/sqft
$2,176 Estimated rent
Home value
$302,200
$284,000 - $323,000
$2,176/mo
Zestimate® history
Owner options
List your home for rent
$2,176/mo
Rent Zestimate®
Find your next renter with Zillow Rental Manager. Plus, with online applications, you can quickly screen prospective tenants – for free.
$2,176/mo
Rent Zestimate®
Refinance and save
$1,885/mo
Est. payment
Refinancing to a lower rate could help reduce your monthly payments and save thousands over the life of the loan.
$1,885/mo
Est. payment
Explore your selling options
Work with a Zillow partner agent
Leverage their expertise and Zillow's premium Showcase listings to get your home seen by more buyers.
Get startedList with your own agent
Get your home in front of millions of buyers by listing it on Zillow.
Learn how to do itSell it yourself
Take full control of how buyers see your home on Zillow by listing For Sale by Owner (FSBO).
List your homeWhat's special
Cozy gas fireplaceDedicated dining areaSpacious closetEn-suite bathBright open floor plan
Zillow last checked:
Listing updated:
Listed by:
Joie Ashworth 240-428-0411,
Weichert, REALTORS
Bought with:
Nancy Hulsman, 79849
Coldwell Banker Realty
Source: Bright MLS,MLS#: MDAA2134742
Facts & features
Interior
Bedrooms & bathrooms
- Bedrooms: 2
- Bathrooms: 2
- Full bathrooms: 2
- Main level bathrooms: 2
- Main level bedrooms: 2
Rooms
- Room types: Primary Bedroom, Bedroom 2, Bathroom 2, Primary Bathroom
Primary bedroom
- Features: Flooring - Carpet
- Level: Main
Bedroom 2
- Level: Main
Primary bathroom
- Features: Flooring - Luxury Vinyl Plank
- Level: Main
Bathroom 2
- Level: Main
Heating
- Forced Air, Natural Gas
Cooling
- Central Air, Electric
Appliances
- Included: Oven/Range - Gas, Refrigerator, Dryer, Disposal, Dishwasher, Water Heater, Washer, Stainless Steel Appliance(s), Gas Water Heater
- Laundry: Washer In Unit, Dryer In Unit, Has Laundry, In Unit
Features
- Walk-In Closet(s), Flat, Formal/Separate Dining Room
- Flooring: Luxury Vinyl, Carpet
- Has basement: No
- Number of fireplaces: 1
- Fireplace features: Gas/Propane
Interior area
- Total structure area: 1,034
- Total interior livable area: 1,034 sqft
- Finished area above ground: 1,034
- Finished area below ground: 0
Property
Parking
- Total spaces: 2
- Parking features: Asphalt, Permit Included, Paved, Parking Lot
- Has uncovered spaces: Yes
Accessibility
- Accessibility features: Accessible Entrance
Features
- Levels: One
- Stories: 1
- Exterior features: Tennis Court(s), Play Area, Balcony
- Pool features: Community
Details
- Additional structures: Above Grade, Below Grade
- Parcel number: 020467590092419
- Zoning: R10
- Special conditions: Standard
Construction
Type & style
- Home type: Condo
- Architectural style: Colonial
- Property subtype: Condominium
- Attached to another structure: Yes
Materials
- Vinyl Siding
Condition
- Very Good
- New construction: No
- Year built: 1996
Utilities & green energy
- Sewer: Public Sewer
- Water: Public
Community & HOA
Community
- Features: Pool
- Security: Main Entrance Lock
- Condo and coop fee: $288 monthly
- Subdivision: Russett
HOA
- Has HOA: Yes
- Amenities included: Pool, Recreation Facilities, Tennis Court(s), Tot Lots/Playground, Picnic Area, Library, Jogging Path, Fitness Center, Community Center, Basketball Court
- Services included: Pool(s), Recreation Facility, Parking Fee, Maintenance Structure, Common Area Maintenance, Trash, Snow Removal
- HOA fee: $66 monthly
- HOA name: RUSSETT COMMUNITY ASSOCIATION
- Second HOA name: Oxbow Condominiums
Location
- Region: Laurel
- Municipality: n/a
Financial & listing details
- Price per square foot: $290/sqft
- Tax assessed value: $243,900
- Annual tax amount: $3,082
- Date on market: 1/15/2026
- Listing agreement: Exclusive Right To Sell
- Listing terms: Cash,Conventional,FHA,VA Loan
- Ownership: Condominium
Price history
| Date | Event | Price |
|---|---|---|
| 2/27/2026 | Sold | $300,000$290/sqft |
Source:  Bright MLS #MDAA2134742 Report a problem Bright MLS #MDAA2134742 Report a problem | ||
| 1/22/2026 | Contingent | $300,000$290/sqft |
Source: Bright MLS #MDAA2134742 Report a problem | ||
| 1/15/2026 | Listed for sale | $300,000+46.4%$290/sqft |
Source: Bright MLS #MDAA2134742 Report a problem | ||
| 1/23/2019 | Sold | $204,900$198/sqft |
Source: Public Record Report a problem | ||
| 11/27/2018 | Listed for sale | $204,900+86.4%$198/sqft |
Source: Anne Arundel Properties, Inc. #MDAA100418 Report a problem | ||
| 11/14/1996 | Sold | $109,905$106/sqft |
Source: Public Record Report a problem | ||
Public tax history
| Year | Property taxes | Tax assessment |
|---|---|---|
| 2025 | $2,664 +7.4% | $243,900 +7.6% |
| 2024 | $2,481 +8.6% | $226,600 +8.3% |
| 2023 | $2,286 +13.9% | $209,300 +9% |
| 2022 | $2,006 +3.7% | $192,000 +3.7% |
| 2021 | $1,934 +3.8% | $185,067 +3.9% |
| 2020 | $1,863 +4% | $178,133 +4% |
| 2019 | $1,792 +5.4% | $171,200 +2.1% |
| 2018 | $1,701 +1.6% | $167,733 +2.1% |
| 2017 | $1,674 | $164,267 +2.2% |
| 2016 | -- | $160,800 |
| 2015 | -- | $160,800 |
| 2014 | -- | $160,800 -11.5% |
| 2013 | -- | $181,600 |
| 2012 | -- | $181,600 |
| 2011 | -- | $181,600 -25.6% |
| 2010 | -- | $243,930 +11.2% |
| 2009 | -- | $219,286 +12.7% |
| 2008 | -- | $194,643 +14.5% |
| 2007 | -- | $170,000 +12.8% |
| 2006 | -- | $150,666 +14.7% |
| 2005 | -- | $131,333 +17.3% |
| 2004 | -- | $112,000 +1.5% |
| 2003 | -- | $110,332 +1.5% |
| 2002 | -- | $108,666 +1.6% |
| 2001 | -- | $107,000 |
Find assessor info on the county website
Neighborhood: 20724
Nearby homes
- $297,3002 bd2 ba1.1k sqft3110 River Bend Ct APT G002, Laurel, MD 20724Off Market
- $286,6002 bd2 ba1k sqft3110 River Bend Ct APT G003, Laurel, MD 20724Off Market
- $292,1002 bd2 ba1.1k sqft3110 River Bend Ct APT G101, Laurel, MD 20724Off Market
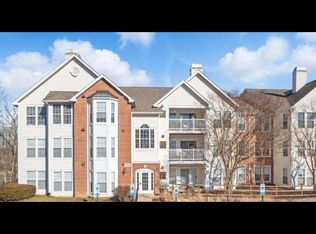
- $298,8002 bd2 ba1.1k sqft3110 River Bend Ct APT G102, Laurel, MD 20724Off Market
- $261,3002 bd1 ba952 sqft3110 River Bend Ct APT G104, Laurel, MD 20724Off Market
- $297,100-- bd-- ba1.1k sqft3110 River Bend Ct APT G201, Laurel, MD 20724Off Market
- $300,6002 bd2 ba1.1k sqft3110 River Bend Ct APT G202, Laurel, MD 20724Off Market
- $281,6002 bd2 ba1.1k sqft3110 River Bend Ct APT G203, Laurel, MD 20724Off Market
Nearby schools
GreatSchools rating
- 4/10Maryland City Elementary SchoolGrades: PK-5Distance: 1.3 mi
- 3/10Meade Middle SchoolGrades: 6-8Distance: 3.9 mi
- 3/10Meade High SchoolGrades: 9-12Distance: 3.8 mi
Schools provided by the listing agent
- Elementary: Maryland City
- Middle: Meade
- High: Meade
- District: Anne Arundel County Public Schools
Source: Bright MLS. This data may not be complete. We recommend contacting the local school district to confirm school assignments for this home.
Get a cash offer in 3 minutes
Find out how much your home could sell for in as little as 3 minutes with a no-obligation cash offer.
Estimated market value
$302,200
Get a cash offer in 3 minutes
Find out how much your home could sell for in as little as 3 minutes with a no-obligation cash offer.
Estimated market value
$302,200
- Maryland
- Anne Arundel County
- Laurel
- 20724
- 3110 River Bend Ct Apartment G103
Nearby cities
Nearby zip codes
Other Laurel Topics
