Skip main navigation
Closed
  • $890,000

    3110 Rivermont Pkwy, Johns Creek, GA 30022

    5beds
    4,480sqft
    Single Family Residence
    Built in 1976
    0.59 Acres Lot
    $956,100 Zestimate®
    $199/sqft
    $4,440 Estimated rent

    Home value

    $956,100

    $899,000 - $1.02M

    $4,440/mo

    Zestimate® history
    Loading
    Loading...

    Owner options

    List your home for rent

    $4,440/mo

    Rent Zestimate®

    Find your next renter with Zillow Rental Manager. Plus, with online applications, you can quickly screen prospective tenants – for free.

    Learn more

    $4,440/mo

    Rent Zestimate®

    Refinance and save

    $5,915/mo

    Est. payment

    Refinancing to a lower rate could help reduce your monthly payments and save thousands over the life of the loan.

    See today's rates

    $5,915/mo

    Est. payment

    Explore your selling options

    Work with a Zillow partner agent

    Leverage their expertise and Zillow's premium Showcase listings to get your home seen by more buyers.

    Get started

    List with your own agent

    Get your home in front of millions of buyers by listing it on Zillow.

    Learn how to do it

    Sell it yourself

    Take full control of how buyers see your home on Zillow by listing For Sale by Owner (FSBO).

    List your home

    What's special

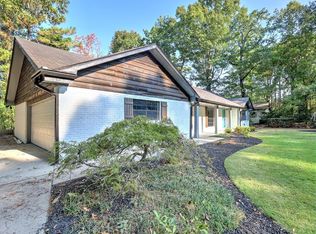
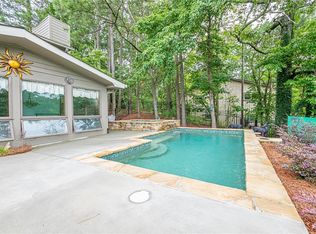
    Welcome to a truly spectacular almost 4,500 sq. ft. ranch in the sought-after Rivermont Golf Community. This meticulously renovated residence boasts a plethora of modern updates, ensuring a luxurious & comfortable lifestyle. The heart of the home is the open floor plan chef's kitchen and dining areas featuring high end appliances, flush mount range vent, live edge custom wood island and shelving, quartz countertops, and a large walk-in pantry, catering to the most discerning culinary enthusiasts and perfect for entertaining. The main level also features a modern family room with floor to ceiling stone fireplace, vaulted ceilings and gorgeous views, a luxurious master bedroom with double rainfall showers and solar open-air skylight, double vanities, custom walk-in closet, expansive golf course views and large modern deck overlooking the lagoon style saltwater pool /spa complete with waterfall, firepit, and lushly landscaped backyard, herb garden, and fruit trees. Two additional bedrooms and a full bath with double vanities are on this level, hand scraped bamboo floors, and natural stone throughout. The entire home was updated in 2019 with modern luxury finishes. The terrace level does not disappoint as beautiful finishes continue throughout the home. You will find a full theatre / game room, oversized cedar sauna, large laundry room, additional storage closets, 1-bedroom, full bath and an additional separate in-law suite complete with full bath, living area, kitchenette, and bedroom. New energy efficient windows throughout. Both terrace level suites have private exterior entrances. All doors have keyless entry. Rivermont homeowners enjoy the award-winning Golf Club with an optional membership fee. The community clubhouse, swimming pool, tennis courts, and the gem of Rivermont, a private 27 Acre Park with playground, hiking trails and amphitheater along the Chattahoochee River are included in HOA dues. Enjoy all of these amenities while still only minutes away from GA 400, top-rated public & private schools, Newtown Park, shopping, dining. This home is truly the total package.

    Zillow last checked:

    Listing updated:

    Listed by:

    Lisa E Lewis 404-909-9151,

    Century 21 Results

    Bought with:

    Peggy Pfohl, 257359

    Keller Williams Realty Atl. Partners

    Source: GAMLS,MLS#: 10252589MLS Logo

    Facts & features

    Interior

    Bedrooms & bathrooms
    • Bedrooms: 5
    • Bathrooms: 4
    • Full bathrooms: 4
    • Main level bathrooms: 2
    • Main level bedrooms: 2
    Rooms
    • Room types: Foyer, Laundry, Family Room, Game Room
    Kitchen
    • Features: Breakfast Area, Breakfast Bar, Kitchen Island, Solid Surface Counters, Walk-in Pantry
    Heating
    • Natural Gas, Central, Forced Air
    Cooling
    • Electric, Ceiling Fan(s), Central Air
    Appliances
    • Included: Dryer, Dishwasher, Disposal, Other, Refrigerator
    • Laundry: In Hall
    Features
    • Bookcases, High Ceilings, Double Vanity, Beamed Ceilings, Rear Stairs, Sauna, In-Law Floorplan, Master On Main Level
    • Flooring: Hardwood, Laminate, Other, Stone
    • Windows: Double Pane Windows, Skylight(s)
    • Basement: Bath Finished,Daylight,Interior Entry,Exterior Entry,Finished,Full
    • Attic: Pull Down Stairs
    • Number of fireplaces: 1
    • Fireplace features: Gas Starter
    • Common walls with other units/homes: No Common Walls
    Interior area
    • Total structure area: 4,480
    • Total interior livable area: 4,480 sqft
    • Finished area above ground: 2,320
    • Finished area below ground: 2,160

    Property

    Parking
    • Total spaces: 2
    • Parking features: Garage Door Opener, Garage, Kitchen Level
    • Has garage: Yes
    Features
    • Levels: Two
    • Stories: 2
    • Patio & porch: Deck, Screened, Patio
    • Exterior features: Garden
    • Fencing: Fenced,Back Yard
    • Waterfront features: No Dock Or Boathouse
    • Body of water: None
    • Frontage type: Golf Course
    Lot
    • Size: 0.59 Acres
    • Features: Level
    Details
    • Parcel number: 12 307108740162

    Construction

    Type & style
    • Home type: SingleFamily
    • Architectural style: Other,Ranch
    • Property subtype: Single Family Residence
    Materials
    • Other, Wood Siding
    • Roof: Composition
    Condition
    • Resale
    • New construction: No
    • Year built: 1976
    Details
    • Warranty included: Yes

    Utilities & green energy

    • Sewer: Public Sewer
    • Water: Public
    • Utilities for property: Underground Utilities, Cable Available, Electricity Available, High Speed Internet, Natural Gas Available, Phone Available, Sewer Available, Water Available
    Green energy
    • Energy efficient items: Thermostat, Appliances, Water Heater
    • Water conservation: Low-Flow Fixtures

    Community & HOA

    Community
    • Features: Clubhouse, Golf, Park, Playground, Pool, Street Lights, Tennis Court(s), Walk To Schools, Near Shopping
    • Subdivision: Rivermont
    HOA
    • Has HOA: Yes
    • Services included: Maintenance Grounds, Swimming, Tennis
    • HOA fee: $500 annually
    Location
    • Region: Johns Creek

    Financial & listing details

    • Price per square foot: $199/sqft
    • Tax assessed value: $876,300
    • Annual tax amount: $3,951
    • Date on market: 2/10/2024
    • Cumulative days on market: 3 days
    • Listing agreement: Exclusive Right To Sell
    • Listing terms: Cash,Conventional,FHA,VA Loan
    • Electric utility on property: Yes

    Price history

    DateEventPrice
    3/25/2024Sold$890,000+7.2%$199/sqft
    Source: GAMLS #10252589 Report a problem
    2/15/2024Pending sale$829,900$185/sqft
    Source: GAMLS #10252589 Report a problem
    2/11/2024Listed for sale$829,900+253.1%$185/sqft
    Source: FMLS GA #7336280 Report a problem
    6/22/2001Sold$235,000+6.8%$52/sqft
    Source: Public Record Report a problem
    5/25/1999Sold$220,000$49/sqft
    Source: Public Record Report a problem

    Public tax history

    YearProperty taxesTax assessment
    2025$7,820 +69.5%$350,520 +28.6%
    2024$4,615 +16.8%$272,600
    2023$3,951 -10.5%$272,600 +29%
    2022$4,417 +0.8%$211,360 +7.3%
    2021$4,384 -17.9%$197,000 +4.2%
    2020$5,337 +3.4%$189,080 +1.8%
    2019$5,163 $185,720 +2.4%
    2018$5,163 $181,360 +31.8%
    2017$5,163 +21%$137,560
    2016$4,268 +0.6%$137,560
    2015$4,244 +22.5%$137,560 +23.7%
    2014$3,463 +3.7%$111,240
    2013$3,341 -0.3%$111,240
    2012$3,352 $111,240 -12.5%
    2011-- $127,120
    2010$3,913 -6.1%$127,120 -9.5%
    2009$4,168 $140,480
    2008-- $140,480 -0.1%
    2007$3,974 $140,560 +12.6%
    2005-- $124,880 +3.8%
    2004$3,568 +2.4%$120,320 +4%
    2003$3,485 -0.3%$115,680 +3.1%
    2002$3,496 $112,240
    Find assessor info on the county website

    Neighborhood: 30022

    Nearby schools

    GreatSchools rating
    Schools provided by the listing agent
    • Elementary: Barnwell
    • Middle: Haynes Bridge
    • High: Centennial

    Source: GAMLS. This data may not be complete. We recommend contacting the local school district to confirm school assignments for this home.

    Get a cash offer in 3 minutes
    Find out how much your home could sell for in as little as 3 minutes with a no-obligation cash offer.
    Estimated market value
    $956,100
    Get a cash offer in 3 minutes
    Find out how much your home could sell for in as little as 3 minutes with a no-obligation cash offer.
    Estimated market value
    $956,100