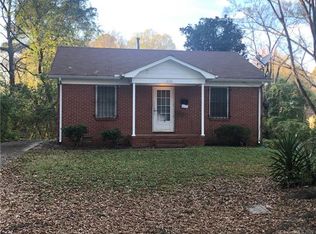
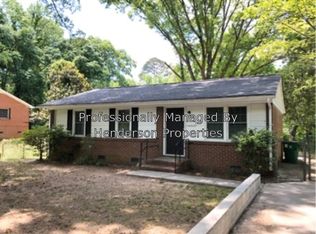
**New price**This solid 2-bedroom, 1-bath all-brick single-family residence is situated on a generous 0.26-acre lot in Charlotte's highly sought-after 28205 zip code, boasting incredible curb appeal. Offering 840 sq ft of single-level living, the home provides instant value with some updates already complete, including a New Roof (2022), New HVAC and electrical panel (2021), and new blown-in insulation. The property also offers smart home convenience with an EV charging station, Ring camera, smart thermostat, and a SimpliSafe security system. The all-brick construction, combined with its charming backyard, provides a solid foundation for renovation or expansion in a premier location, making it ideal for first-time buyers or seasoned investors. The great location ensures high appeal, offering close proximity to Plaza Midwood, Cotswold, and Uptown, with zoning for desirable Mecklenburg County schools. With low-maintenance brick construction and some big-ticket upgrades, this is a strong buy-and-hold candidate offering high rental potential and excellent appreciation.
Closed
Street View
$310,000
3110 Rodman St, Charlotte, NC 28205
2beds
840sqft
Single Family Residence
Built in 1969
0.26 Acres Lot
$311,300 Zestimate®
$369/sqft
$1,277 Estimated rent
Home value
$311,300
$290,000 - $333,000
$1,277/mo
Zestimate® history
Owner options
List your home for rent
$1,277/mo
Rent Zestimate®
Find your next renter with Zillow Rental Manager. Plus, with online applications, you can quickly screen prospective tenants – for free.
$1,277/mo
Rent Zestimate®
Refinance and save
$1,832/mo
Est. payment
Refinancing to a lower rate could help reduce your monthly payments and save thousands over the life of the loan.
$1,832/mo
Est. payment
Explore your selling options
Work with a Zillow partner agent
Leverage their expertise and Zillow's premium Showcase listings to get your home seen by more buyers.
Get startedList with your own agent
Get your home in front of millions of buyers by listing it on Zillow.
Learn how to do itSell it yourself
Take full control of how buyers see your home on Zillow by listing For Sale by Owner (FSBO).
List your homeWhat's special
Low-maintenance brick constructionIncredible curb appealElectrical panelBlown-in insulationCharming backyardNew roofAll-brick single-family residence
Zillow last checked:
Listing updated:
Listing Provided by:
Mike Strickland mikestrickland@kw.com,
Keller Williams Advantage
Bought with:
Juan Pablo Vidal Garcia
JPVG Real Estate
Source: Canopy MLS as distributed by MLS GRID,MLS#: 4312877
Facts & features
Interior
Bedrooms & bathrooms
- Bedrooms: 2
- Bathrooms: 1
- Full bathrooms: 1
- Main level bedrooms: 2
Primary bedroom
- Level: Main
Bedroom s
- Level: Main
Bathroom full
- Level: Main
Kitchen
- Level: Main
Living room
- Level: Main
Heating
- Electric, Heat Pump
Cooling
- Electric, Heat Pump
Appliances
- Included: Dishwasher, Electric Range, Exhaust Hood, Refrigerator, Washer/Dryer
- Laundry: In Bathroom
Features
- Has basement: No
Interior area
- Total structure area: 840
- Total interior livable area: 840 sqft
- Finished area above ground: 840
- Finished area below ground: 0
Property
Parking
- Parking features: Driveway
- Has uncovered spaces: Yes
Features
- Levels: One
- Stories: 1
- Exterior features: Fire Pit
- Fencing: Back Yard,Wood
Lot
- Size: 0.26 Acres
Details
- Parcel number: 15703420
- Zoning: N1-C
- Special conditions: Standard
Construction
Type & style
- Home type: SingleFamily
- Property subtype: Single Family Residence
Materials
- Brick Full
- Foundation: Crawl Space
Condition
- New construction: No
- Year built: 1969
Utilities & green energy
- Sewer: Public Sewer
- Water: City
Community & neighborhood
Security
- Security features: Security System
Location
- Region: Charlotte
- Subdivision: Billingsley Park
Other
Other facts
- Listing terms: Cash,Conventional,FHA,USDA Loan,VA Loan
- Road surface type: Asphalt, Paved
Price history
| Date | Event | Price |
|---|---|---|
| 2/3/2026 | Sold | $310,000+3.4%$369/sqft |
Source:  Canopy MLS as distributed by MLS GRID #4312877 Report a problem Canopy MLS as distributed by MLS GRID #4312877 Report a problem | ||
| 12/4/2025 | Pending sale | $299,900$357/sqft |
Source: Canopy MLS as distributed by MLS GRID #4312877 Report a problem | ||
| 11/24/2025 | Price change | $299,900-6.3%$357/sqft |
Source: Canopy MLS as distributed by MLS GRID #4312877 Report a problem | ||
| 10/29/2025 | Price change | $320,000-11.1%$381/sqft |
Source: Canopy MLS as distributed by MLS GRID #4312877 Report a problem | ||
| 10/15/2025 | Listed for sale | $360,000+44%$429/sqft |
Source: Canopy MLS as distributed by MLS GRID #4312877 Report a problem | ||
| 6/16/2021 | Sold | $250,000+0.4%$298/sqft |
Source: Canopy MLS as distributed by MLS GRID #3739080 Report a problem | ||
| 5/21/2021 | Contingent | $249,000$296/sqft |
Source: Canopy MLS as distributed by MLS GRID #3739080 Report a problem | ||
| 5/12/2021 | Listed for sale | $249,000+96.1%$296/sqft |
Source: Canopy MLS as distributed by MLS GRID #3739080 Report a problem | ||
| 2/2/2021 | Sold | $127,000$151/sqft |
Source: Public Record Report a problem | ||
Public tax history
| Year | Property taxes | Tax assessment |
|---|---|---|
| 2025 | $2,768 +2% | $338,200 |
| 2024 | $2,714 +3.6% | $338,200 |
| 2023 | $2,620 +143% | $338,200 +242.7% |
| 2022 | $1,078 | $98,700 |
| 2021 | -- | $98,700 |
| 2020 | -- | $98,700 |
| 2019 | $568 -13.8% | $98,700 +121.3% |
| 2018 | $659 +4.4% | $44,600 |
| 2017 | $631 | $44,600 -0.4% |
| 2016 | $631 | $44,800 |
| 2015 | $631 -1% | $44,800 -7.1% |
| 2014 | $637 | $48,200 |
| 2013 | -- | $48,200 -0.4% |
| 2012 | -- | $48,400 |
| 2011 | -- | $48,400 -5.1% |
| 2010 | -- | $51,000 |
| 2009 | -- | $51,000 |
| 2008 | -- | $51,000 |
| 2007 | -- | $51,000 |
| 2006 | -- | $51,000 |
| 2005 | -- | $51,000 |
| 2004 | -- | $51,000 |
| 2003 | -- | $51,000 +15.2% |
| 2002 | -- | $44,290 |
| 2001 | -- | $44,290 |
| 2000 | -- | $44,290 |
Find assessor info on the county website
Neighborhood: Grier Heights
Nearby schools
GreatSchools rating
- NABillingsville ElementaryGrades: K-2Distance: 0.3 mi
- 4/10Alexander Graham MiddleGrades: 6-8Distance: 2.5 mi
- 7/10Myers Park HighGrades: 9-12Distance: 2.4 mi
Schools provided by the listing agent
- Elementary: Billingsville Cotswold
- Middle: Alexander Graham
- High: Myers Park
Source: Canopy MLS as distributed by MLS GRID. This data may not be complete. We recommend contacting the local school district to confirm school assignments for this home.
Get a cash offer in 3 minutes
Find out how much your home could sell for in as little as 3 minutes with a no-obligation cash offer.
Estimated market value
$311,300
Get a cash offer in 3 minutes
Find out how much your home could sell for in as little as 3 minutes with a no-obligation cash offer.
Estimated market value
$311,300
Nearby cities
Nearby neighborhoods
Nearby zip codes
Other Charlotte Topics
