Skip main navigation
Sold for $273,000
  • $273,000

    3110 S 52nd St, Lincoln, NE 68506

    2beds
    1,719sqft
    Single Family Residence
    Built in 1979
    7,405 Square Feet Lot
    $303,900 Zestimate®
    $159/sqft
    $1,850 Estimated rent

    Home value

    $303,900

    $289,000 - $319,000

    $1,850/mo

    Zestimate® history
    Loading
    Loading...

    Owner options

    List your home for rent

    $1,850/mo

    Rent Zestimate®

    Find your next renter with Zillow Rental Manager. Plus, with online applications, you can quickly screen prospective tenants – for free.

    Learn more

    $1,850/mo

    Rent Zestimate®

    Refinance and save

    $1,800/mo

    Est. payment

    Refinancing to a lower rate could help reduce your monthly payments and save thousands over the life of the loan.

    See today's rates

    $1,800/mo

    Est. payment

    Explore your selling options

    Work with a Zillow partner agent

    Leverage their expertise and Zillow's premium Showcase listings to get your home seen by more buyers.

    Get started

    List with your own agent

    Get your home in front of millions of buyers by listing it on Zillow.

    Learn how to do it

    Sell it yourself

    Take full control of how buyers see your home on Zillow by listing For Sale by Owner (FSBO).

    List your home

    What's special

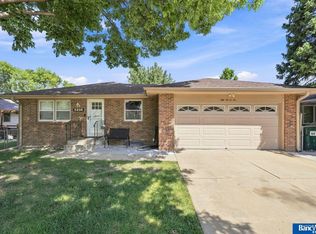
    Welcome to this charming brick ranch situated on a corner lot! This meticulously maintained home boasts quality upgrades throughout, ensuring both comfort and style. Step inside to discover luxury vinyl plank flooring that graces the main level, creating an inviting and contemporary atmosphere. Main floor features 2 bedrooms, 2 bath areas plus laundry adding to the practicality of this home, making day-to-day living a breeze. Stainless steel appliances complete the kitchen remodel with custom cabinets and stone counters. Newer sliding door with build in blinds takes you conveniently from kitchen to your covered deck where you will enjoy beautiful evenings and quiet morning coffee. Downstairs you will find large rec room, 3rd non-confirming bedroom, and third bathroom. Recent upgrades also include roof, gutters, and windows. Don't miss out on your chance to see this impeccably clean home and make it yours!

    Zillow last checked:

    Listing updated:

    Listed by:

    Heidi Hohlen 402-326-1600,

    BancWise Realty

    Bought with:

    Joshua Sand, 20100255

    BancWise Realty

    Source: GPRMLS,MLS#: 22318881MLS Logo

    Facts & features

    Interior

    Bedrooms & bathrooms
    • Bedrooms: 2
    • Bathrooms: 3
    • Full bathrooms: 1
    • 3/4 bathrooms: 1
    • 1/2 bathrooms: 1
    • Main level bathrooms: 2
    Primary bedroom
    • Level: Main
    • Area: 121
    • Dimensions: 11 x 11
    Bedroom 2
    • Level: Main
    • Area: 110
    • Dimensions: 11 x 10
    Primary bathroom
    • Features: 1/2
    Family room
    • Level: Basement
    • Area: 429
    • Dimensions: 33 x 13
    Kitchen
    • Level: Main
    • Area: 88
    • Dimensions: 11 x 8
    Living room
    • Level: Main
    • Area: 198
    • Dimensions: 18 x 11
    Basement
    • Area: 910
    Office
    • Area: 154
    • Dimensions: 14 x 11
    Heating
    • Natural Gas, Heat Pump
    Cooling
    • Central Air
    Appliances
    • Included: Range, Refrigerator, Washer, Dishwasher, Dryer, Disposal
    Features
    • Ceiling Fan(s)
    • Flooring: Vinyl, Carpet, Luxury Vinyl, Plank
    • Basement: Partially Finished
    • Has fireplace: No
    Interior area
    • Total structure area: 1,719
    • Total interior livable area: 1,719 sqft
    • Finished area above ground: 944
    • Finished area below ground: 775

    Property

    Parking
    • Total spaces: 2
    • Parking features: Attached, Garage Door Opener
    • Attached garage spaces: 2
    Features
    • Patio & porch: Covered Patio
    • Exterior features: Sprinkler System
    • Fencing: Chain Link
    Lot
    • Size: 7,405 Square Feet
    • Dimensions: 105' x 70'
    • Features: Up to 1/4 Acre., Corner Lot
    Details
    • Parcel number: 1605213016000

    Construction

    Type & style
    • Home type: SingleFamily
    • Architectural style: Ranch,Traditional
    • Property subtype: Single Family Residence
    Materials
    • Vinyl Siding, Brick/Other
    • Foundation: Concrete Perimeter
    • Roof: Composition
    Condition
    • Not New and NOT a Model
    • New construction: No
    • Year built: 1979

    Utilities & green energy

    • Sewer: Public Sewer
    • Water: Public
    • Utilities for property: Electricity Available, Natural Gas Available, Water Available, Sewer Available

    Community & HOA

    Community
    • Subdivision: South Glenn
    HOA
    • Has HOA: No
    Location
    • Region: Lincoln

    Financial & listing details

    • Price per square foot: $159/sqft
    • Tax assessed value: $281,100
    • Annual tax amount: $3,176
    • Date on market: 8/18/2023
    • Listing terms: VA Loan,FHA,Conventional,Cash
    • Ownership: Fee Simple
    • Electric utility on property: Yes

    Price history

    DateEventPrice
    10/17/2023Listing removed--
    Source: Zillow Rentals Report a problem
    9/27/2023Listed for rent$1,950$1/sqft
    Source: Zillow Rentals Report a problem
    9/19/2023Sold$273,000+5%$159/sqft
    Source: GPRMLS #22318881 Report a problem
    8/20/2023Pending sale$260,000$151/sqft
    Source: GPRMLS #22318881 Report a problem
    8/18/2023Listed for sale$260,000+73.3%$151/sqft
    Source: GPRMLS #22318881 Report a problem
    3/24/2021Listing removed--
    Source: Owner Report a problem
    5/13/2015Sold$150,000+0.3%$87/sqft
    Source: Public Record Report a problem
    4/1/2015Listed for sale$149,500+28.9%$87/sqft
    Source: Owner Report a problem
    1/3/2003Sold$116,000$67/sqft
    Source: Public Record Report a problem

    Public tax history

    YearProperty taxesTax assessment
    2025$3,612 +15.8%$281,100 +24.6%
    2024$3,118 -17.5%$225,600
    2023$3,781 +12.6%$225,600 +33.6%
    2022$3,357 -0.2%$168,800
    2021$3,364 +14.9%$168,800 +10.1%
    2020$2,929 -5.2%$153,300
    2019$3,089 +2.5%$153,300 +2%
    2018$3,015 +4.5%$150,300
    2017$2,885 +15.2%$150,300 +16.9%
    2016$2,504 $128,600
    2015$2,504 +0.7%$128,600 +12.9%
    2014$2,487 +12.3%$113,900
    2013$2,215 $113,900
    2012-- $113,900 -4.8%
    2011-- $119,600
    2010-- $119,600
    2009-- $119,600 +0.3%
    2008-- $119,232
    2007-- $119,232
    2006-- $119,232
    2005$2,254 +2.9%--
    2004$2,191 --
    2003$2,191 +11.4%--
    2002$1,967 +1%--
    2001$1,948 +7.3%--
    2000$1,815 --
    Find assessor info on the county website

    Neighborhood: College View

    Nearby schools

    GreatSchools rating
    Schools provided by the listing agent
    • Elementary: Calvert
    • Middle: Pound
    • High: Lincoln Southeast
    • District: Lincoln Public Schools

    Source: GPRMLS. This data may not be complete. We recommend contacting the local school district to confirm school assignments for this home.

    Get pre-qualified for a loan
    At Zillow Home Loans, we can pre-qualify you in as little as 5 minutes with no impact to your credit score.

    An equal housing lender. NMLS #10287.